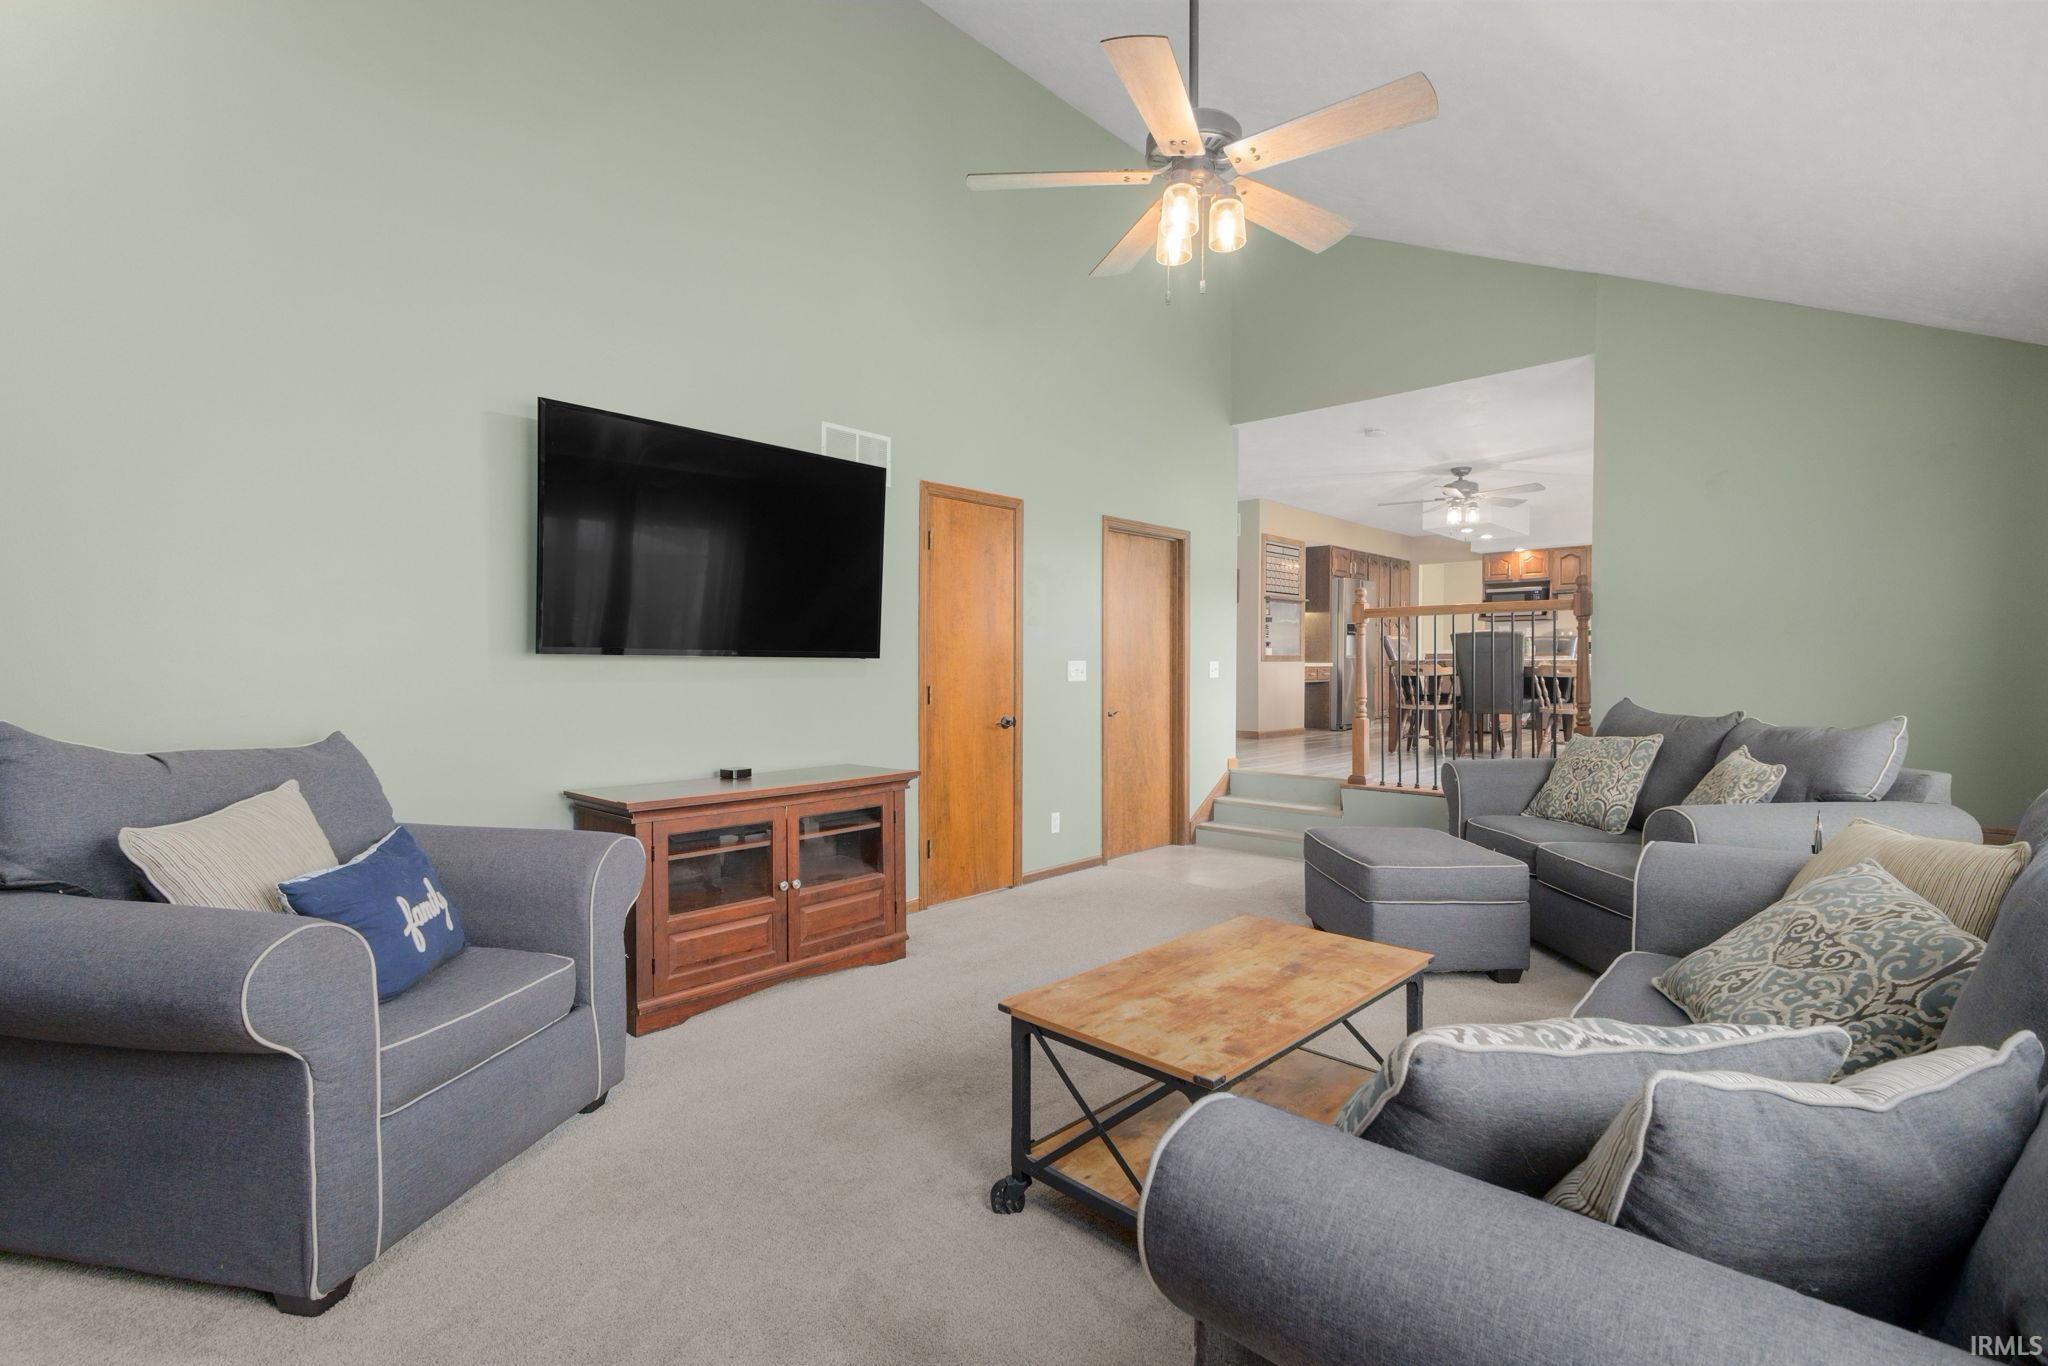
Property photo 1
Property photo 2
Property photo 3
Property photo 4
Property photo 5
Courtesy of Milestone Realty, LLC, Valerie Williams, Cell: 574-849-4081
4 Beds
3 Baths
2,536 sqft

$359,900

11923 Bergamot Drive, Granger IN, 46530

Built in1984
Property size2,536 sqft
Property typeResidential

Overview

Active

Updated 7h ago

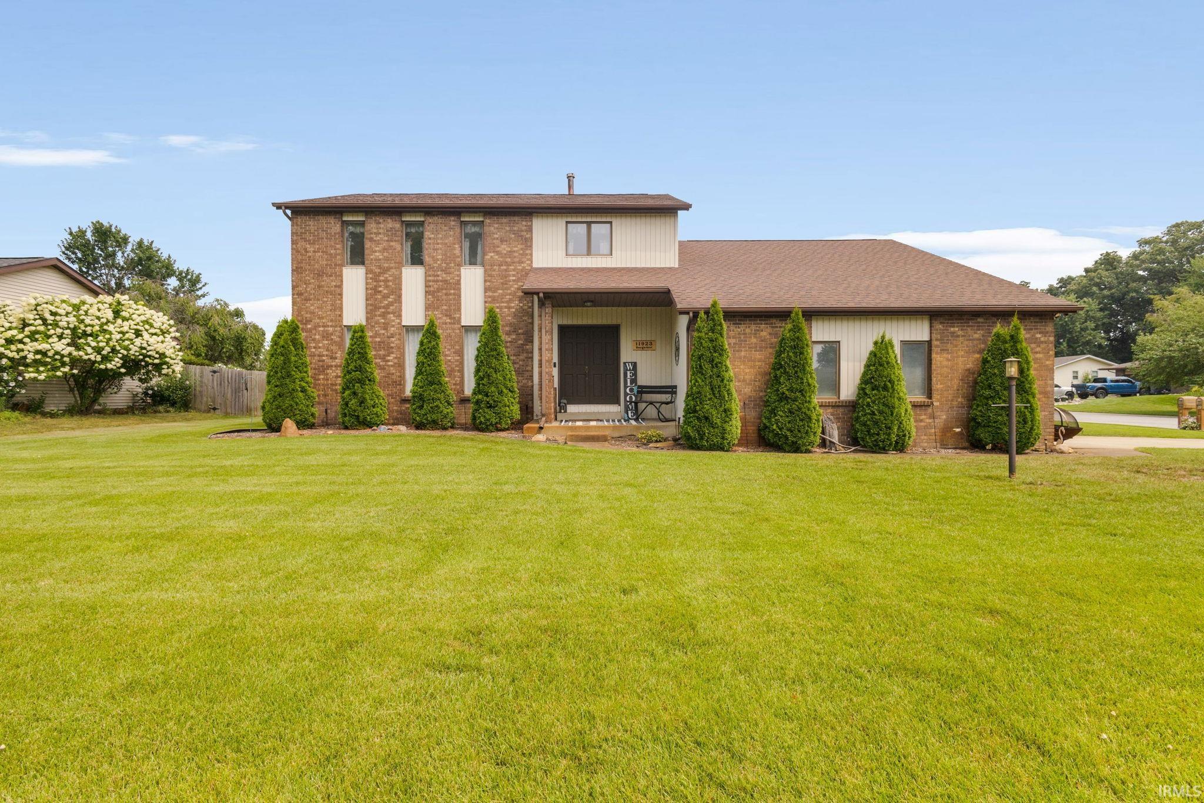
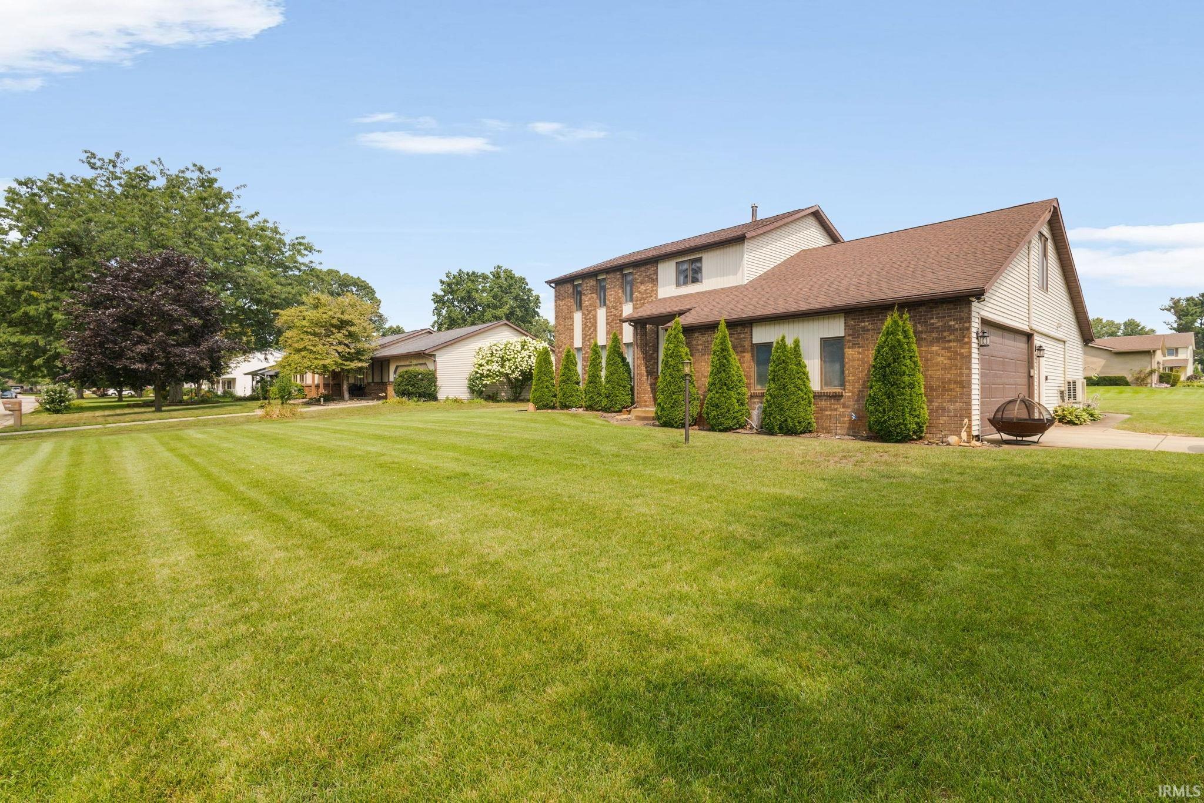
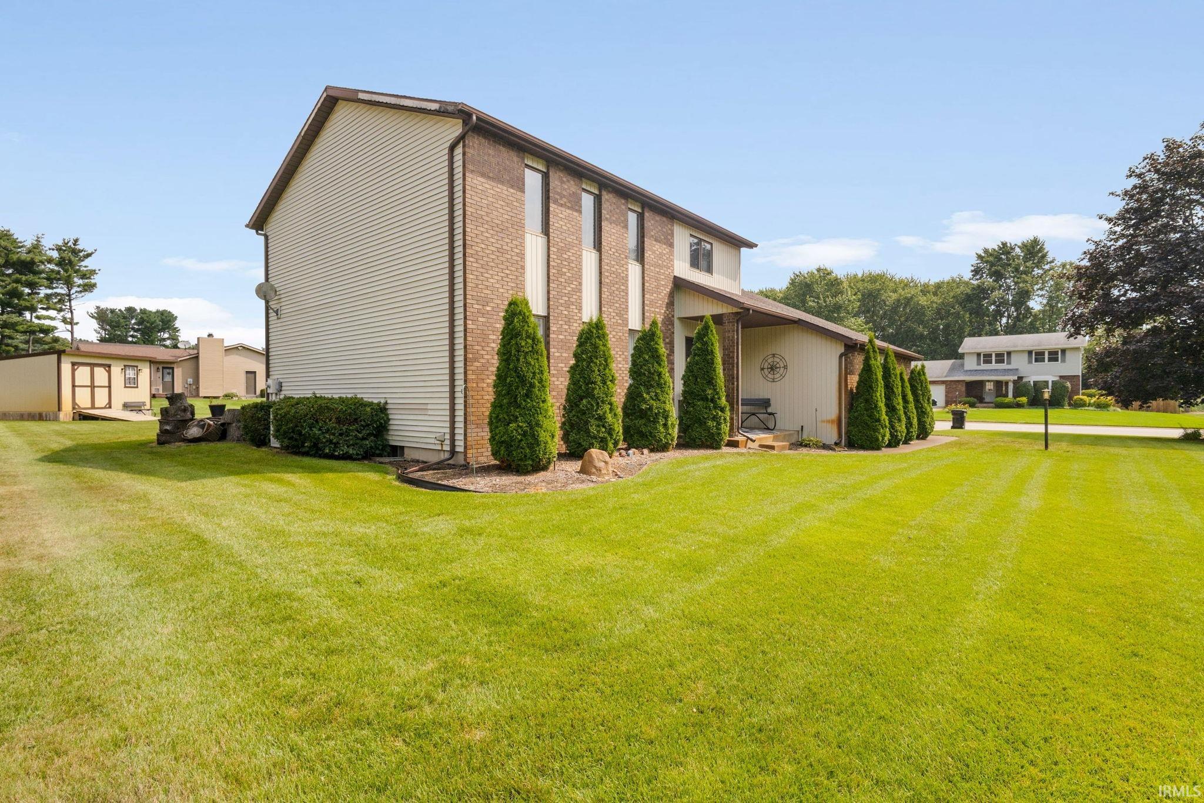
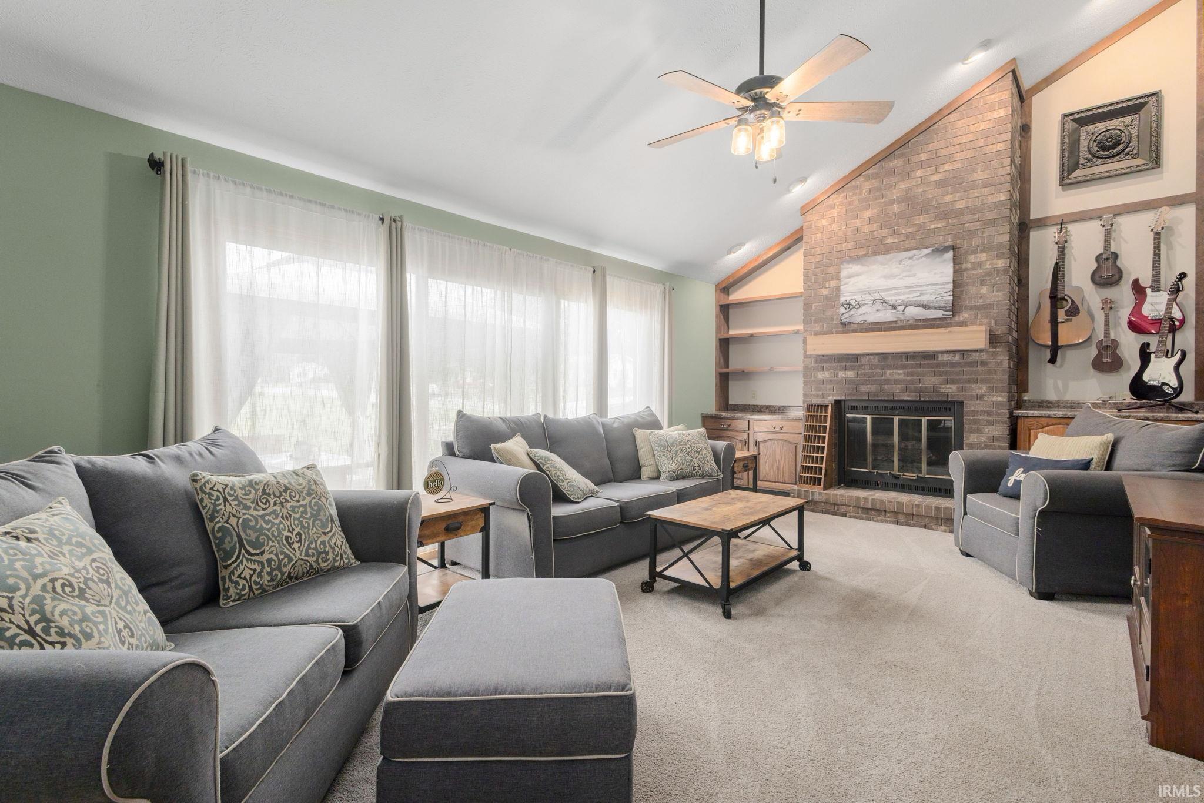
OPEN HOUSE SUNDAY, OCTOBER 25TH 2:00 PM - 4:00 PM. SPACIOUS 4-BEDROOM GRANGER HOME IN PRAIRIE LANE ESTATES — IMMEDIATE POSSESSION AVAILABLE! Welcome to 11923 Bergamot Drive! Located in the desirable Prairie Lane Estates neighborhood within the Penn-Harris-Madison School District, this spacious 4-bedroom, 2.5-bath home offers over 2,500 square feet of finished living space, a generous corner lot, and plenty of room to make yourself at home. Inside, you’ll find a comfortable and versatile floor plan featuring both a spacious living room and a separate family room with a cozy gas fireplace. The eat-in kitchen, formal dining room, and convenient main-floor laundry provide the perfect combination of everyday functionality and room for entertaining. Looking for additional space? The large unfinished basement offers endless possibilities for a future recreation room, home gym, hobby area, or workshop. Step outside to enjoy the beautifully landscaped, approximately one-third-acre corner lot, outdoor patio, oversized attached two-car garage, and 10’ x 16’ storage shed. Additional highlights include updated appliances, smart thermostats and lighting controls, and a comprehensive water treatment system with a water softener, iron filter, and reverse-osmosis drinking water system. Prairie Lane Estates residents also enjoy access to a recently renovated neighborhood park featuring pickleball and tennis courts, basketball courts, sports fields, a playground, and a covered pavilion. With generous living space, fantastic neighborhood amenities, and immediate possession available, this home is ready for its next chapter. Schedule your private showing today and see everything 11923 Bergamot Drive has to offer!

$2,394/mo

Est. mortgage payment based on a $359,900 home price.

All estimates are provided by Luxury Presence for informational purposes only. Actual amounts may vary.

Additional information

MLS® ID
202630380

Interior Features

Bedrooms
4
Bathrooms
3
Fireplace
Yes
Cooling
Yes
Heating
Yes
Basement
Yes

Exterior Features

Lot Size
0.35 Acres

Other Property Details

Taxes
$2,373
Tax Frequency
Annually
Association Fee Frequency
Yearly
Garage
Yes
Municipality
Harris
MLS provider logo

Listings courtesy of Indiana Regional MLS as distributed by MLS GRID 

All information deemed reliable but not guaranteed and should be independently verified. All properties are subject to prior sale, change or withdrawal. Neither listing broker(s) nor Beth Hicks shall be responsible for any typographical errors, misinformation, misprints and shall be held totally harmless. Properties displayed may be listed or sold by various participants in the MLS. 

Based on information submitted to the MLS GRID as of 10/24/2026. All data is obtained from various sources and may not have been verified by broker or MLS GRID. Supplied Open House Information is subject to change without notice. All information should be independently reviewed and verified for accuracy. Properties may or may not be listed by the office/agent presenting the information.

IDX information is provided exclusively for consumers’ personal noncommercial use, that it may not be used for any purpose other than to identify prospective properties consumers may be interested in purchasing, that the data is deemed reliable but is not guaranteed by MLS GRID, and that the use of the MLS GRID data may be subject to an end user license agreement prescribed by IRMLS as amended from time to time. 

©2026 Indiana Regional MLS. All rights reserved.

Data last updated 3:32 AM UTC, 10/24/2026

DMCA Notice


Powered by Luxury Presence
