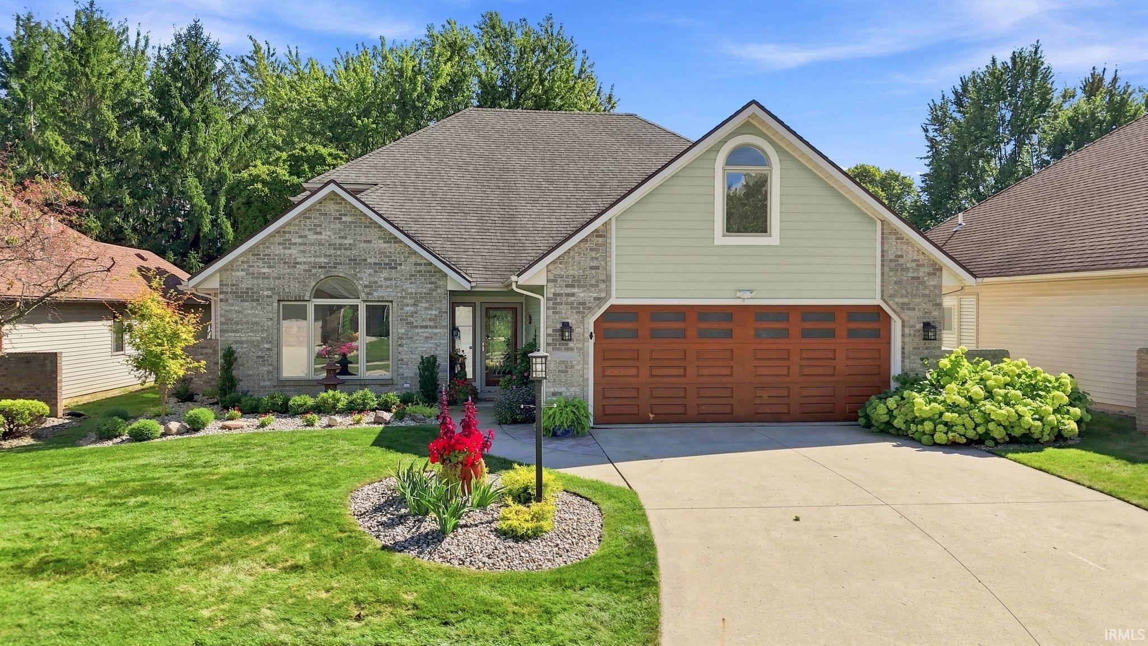
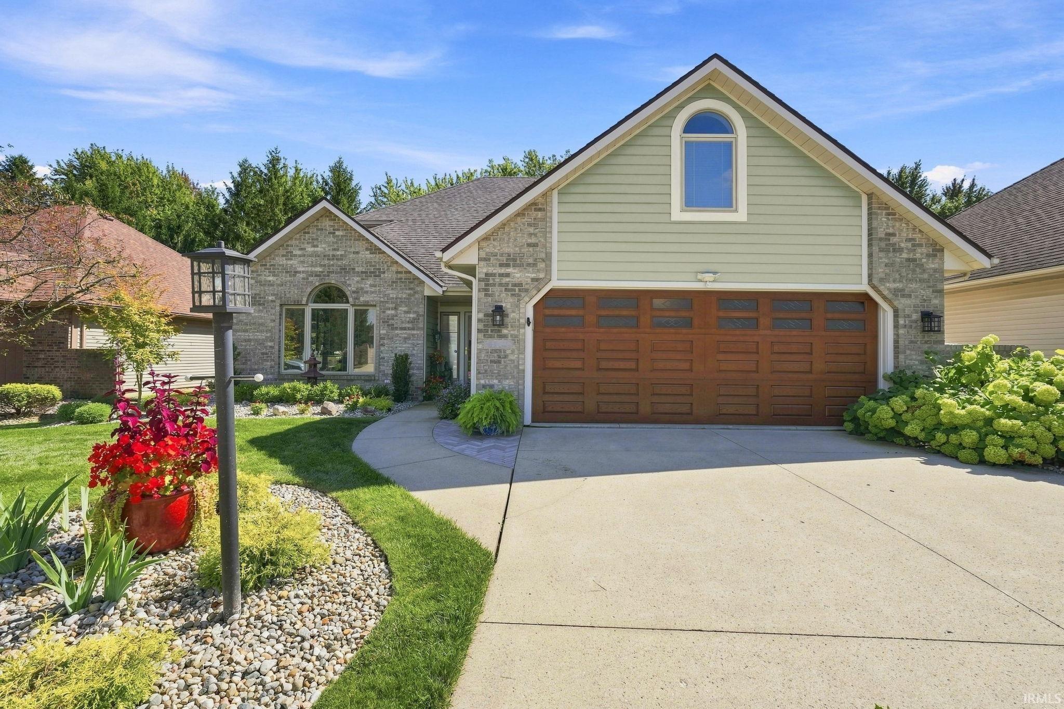
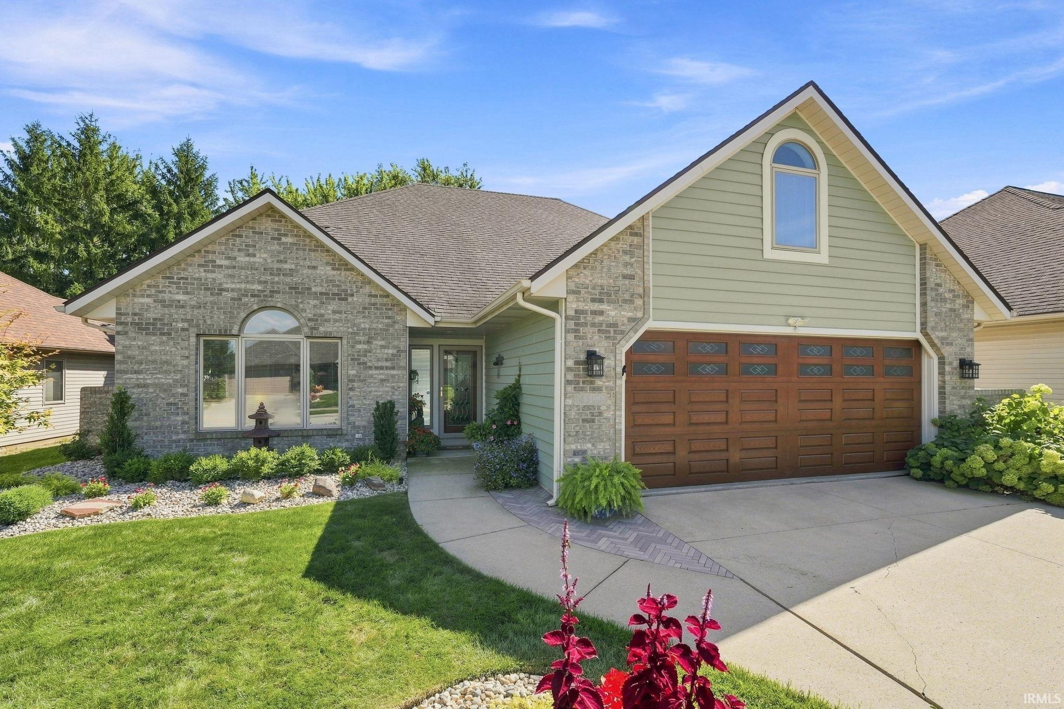
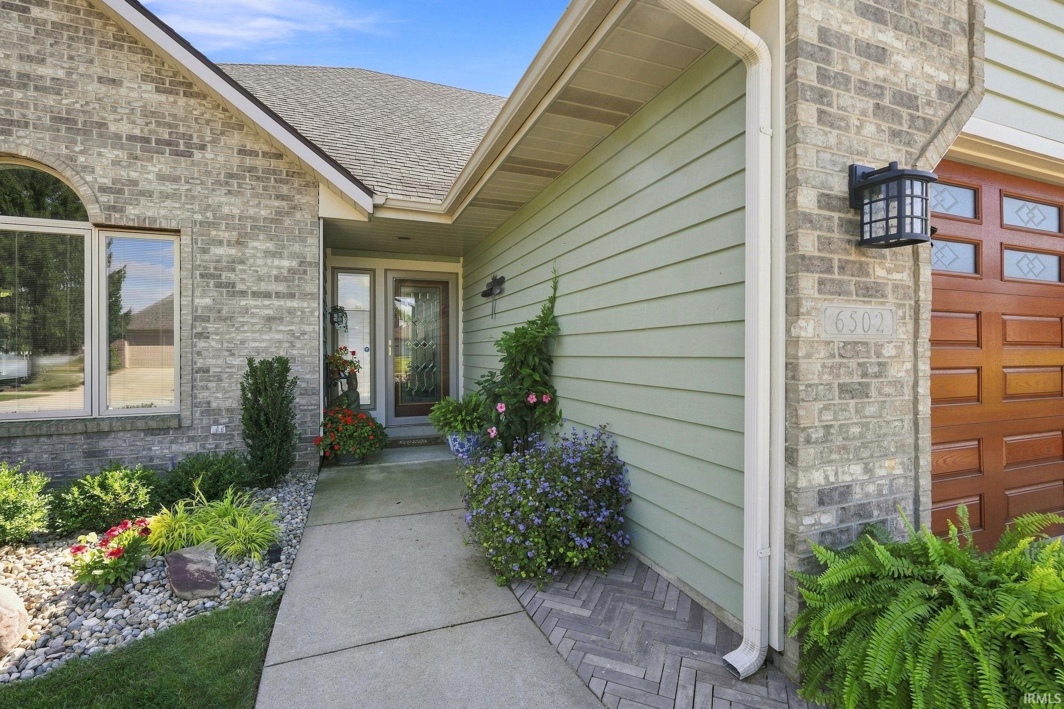
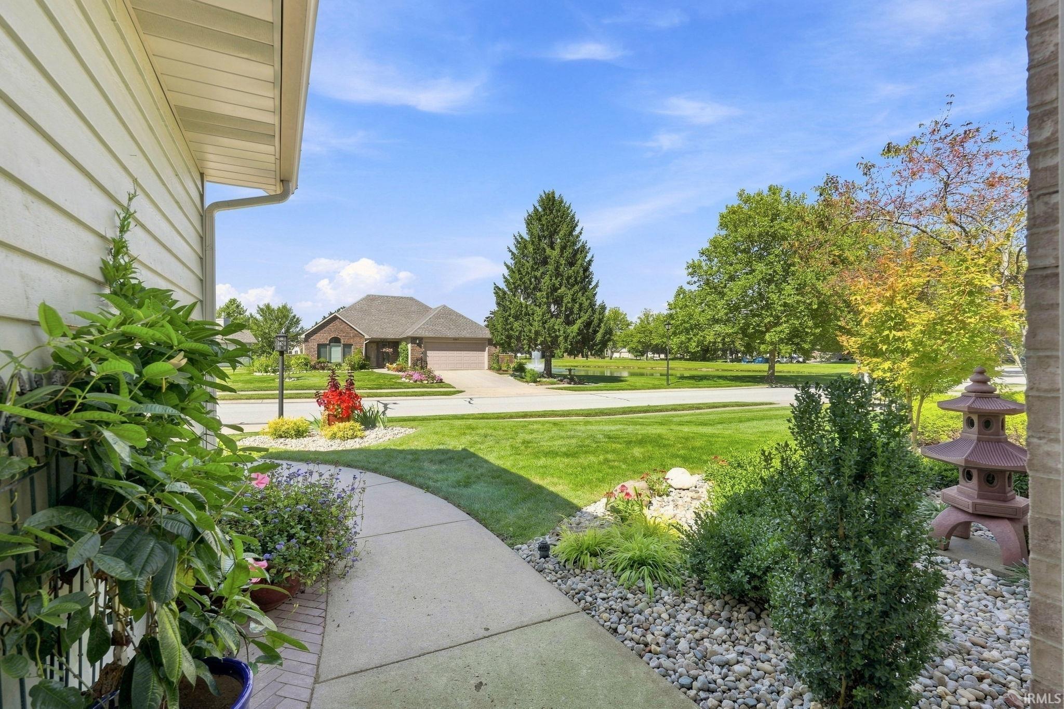
Property photo 1
Property photo 2
Property photo 3
Property photo 4
Property photo 5
Courtesy of Schrader RE and Auction/Fort W, Nicholas Krauter, 260-557-5559
3 Beds
3 Baths
2,761 sqft

$379,900

6502 Langley Pass, Fort Wayne IN, 46815-8329

Built in1997
Property size2,761 sqft
Property typeCondominium

Overview

Active

Updated 1h ago

AMAZING QUALITY and CRAFTSMANSHIP at bargain pricing is what you'll get in this custom-built two-owner home. Originally built by STAR Homes, this home features elegant upgrades, built-ins, and organizers. Thoughtfully designed with comfort, convenience, and versatility in mind, this home offers generous living spaces and a layout that adapts beautifully to a variety of lifestyles. There's space on the main floor for a deluxe master suite and comfortable everyday living, while the second level provides additional room for guests, hobbies, or personal interests. A beautiful, large, enclosed porch with a patio provides extra space and natural outdoor views, ideal for morning coffee or evening cocktails. The kitchen has all built-in appliances, a wonderful island, granite countertops, a built-in plan desk, and plenty of storage. The great room is open, includes a beautiful lofted space with a catwalk, and a fireplace with high-efficiency gas logs. The master suite is spacious, with a window bench seat, an 8x8 walk-in closet, and a dual-sink vanity bath with a jetted garden tub and a separate shower. There's a separate office or formal dining space in the front of the home and a large half bath with laundry room between the garage and kitchen. The second level has two additional large bedrooms with walk-in closets, dual vanities with recessed sinks, and a tub/shower combination setup. There's also a large bonus room over the garage that could serve as an exercise room, hobby space, recreation area, or potentially a 4th bedroom if that was a must-have. The roof is 3 and the HVAC 4 years old, all countertops are granite, all bedrooms have walk-in closets with space-saver organizers, all decorative columns are made of wood versus plastic, and a couple pocket doors offer space savings as well. If you appreciate quality craftsmanship, generous living spaces, and the convenience of low-maintenance living, give this one a visit — you won't be disappointed.

$2,527/mo

Est. mortgage payment based on a $379,900 home price.

All estimates are provided by Luxury Presence for informational purposes only. Actual amounts may vary.

Additional information

MLS® ID
202643513

Interior Features

Bedrooms
3
Bathrooms
3
Fireplace
Yes
Cooling
Yes
Heating
Yes
Basement
No

Exterior Features

Lot Size
0.16 Acres

Other Property Details

Taxes
$2,960
Tax Frequency
Annually
Association Fee Frequency
Quarterly
Garage
Yes
Municipality
Adams
MLS provider logo

Listings courtesy of Indiana Regional MLS as distributed by MLS GRID 

All information deemed reliable but not guaranteed and should be independently verified. All properties are subject to prior sale, change or withdrawal. Neither listing broker(s) nor Beth Hicks shall be responsible for any typographical errors, misinformation, misprints and shall be held totally harmless. Properties displayed may be listed or sold by various participants in the MLS. 

Based on information submitted to the MLS GRID as of 10/23/2026. All data is obtained from various sources and may not have been verified by broker or MLS GRID. Supplied Open House Information is subject to change without notice. All information should be independently reviewed and verified for accuracy. Properties may or may not be listed by the office/agent presenting the information.

IDX information is provided exclusively for consumers’ personal noncommercial use, that it may not be used for any purpose other than to identify prospective properties consumers may be interested in purchasing, that the data is deemed reliable but is not guaranteed by MLS GRID, and that the use of the MLS GRID data may be subject to an end user license agreement prescribed by IRMLS as amended from time to time. 

©2026 Indiana Regional MLS. All rights reserved.

Data last updated 5:04 AM UTC, 10/23/2026

DMCA Notice


Powered by Luxury Presence
