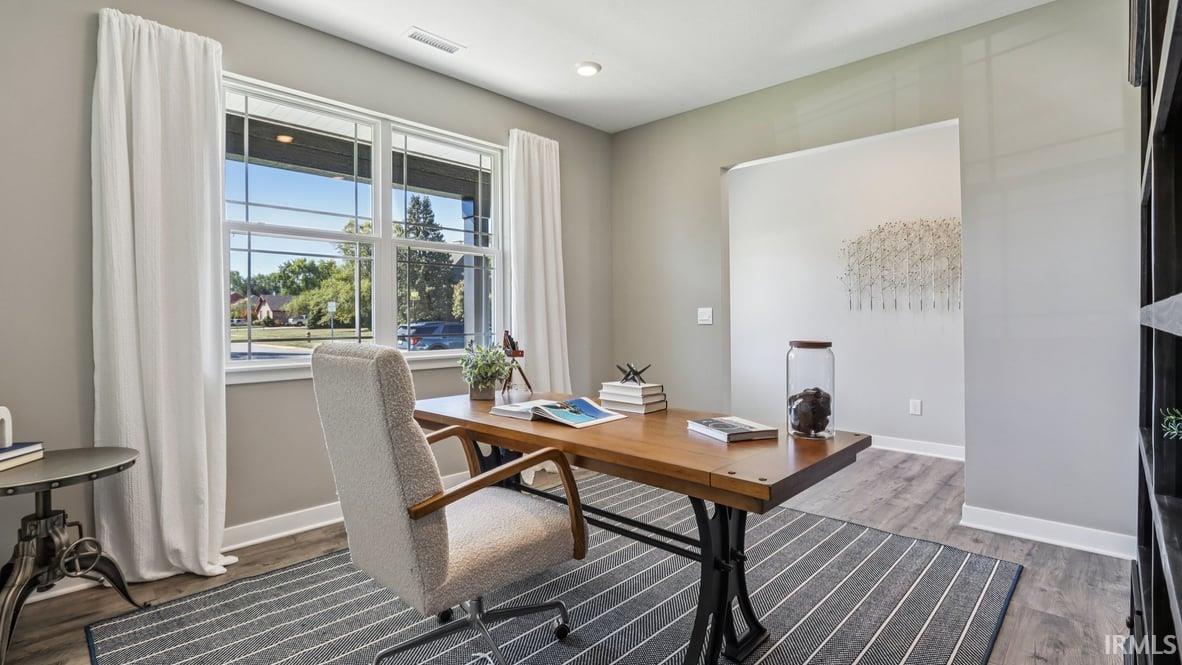
Property photo 1
Property photo 2
Property photo 3
Property photo 4
Property photo 5
Courtesy of DRH Realty of Indiana, LLC, Jihan Rachel Brooks, 260-760-1087
5 Beds
3 Baths
3,062 sqft

$407,135

11296 Corte Madera Run, Fort Wayne IN, 46818

Built in2026
Property size3,062 sqft
Property typeResidential

Overview

Active

Updated 6 days ago

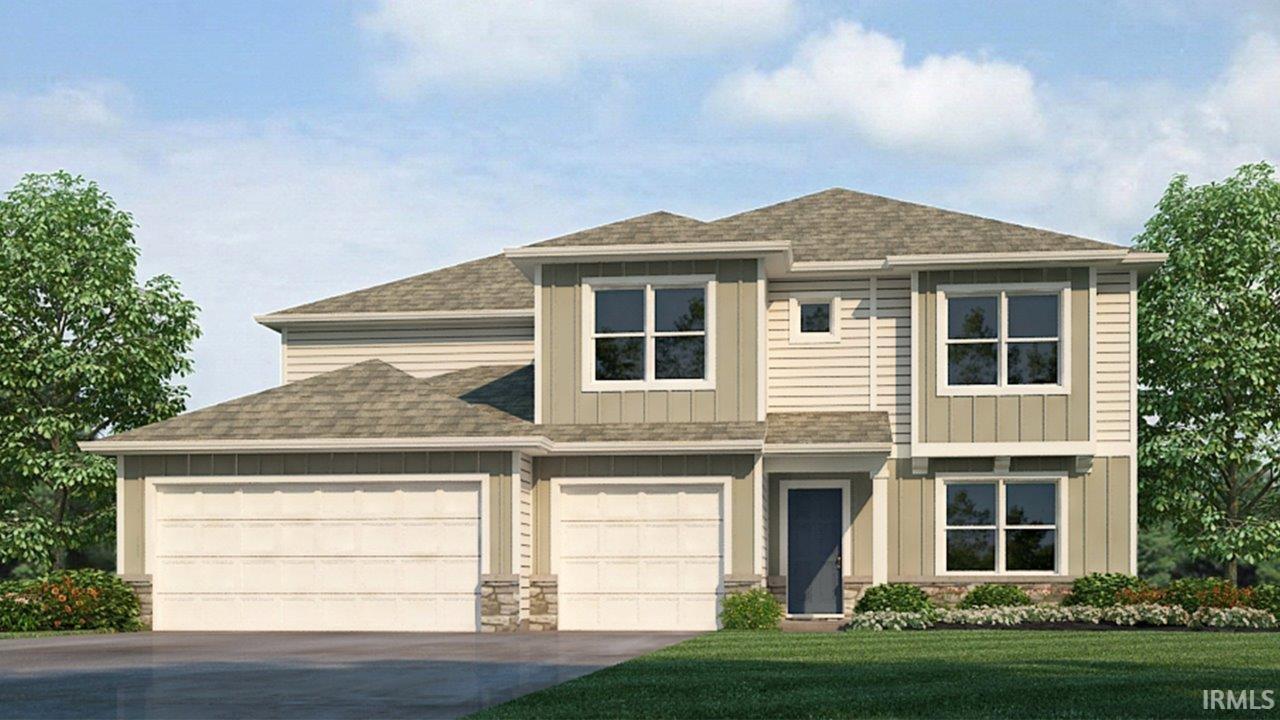
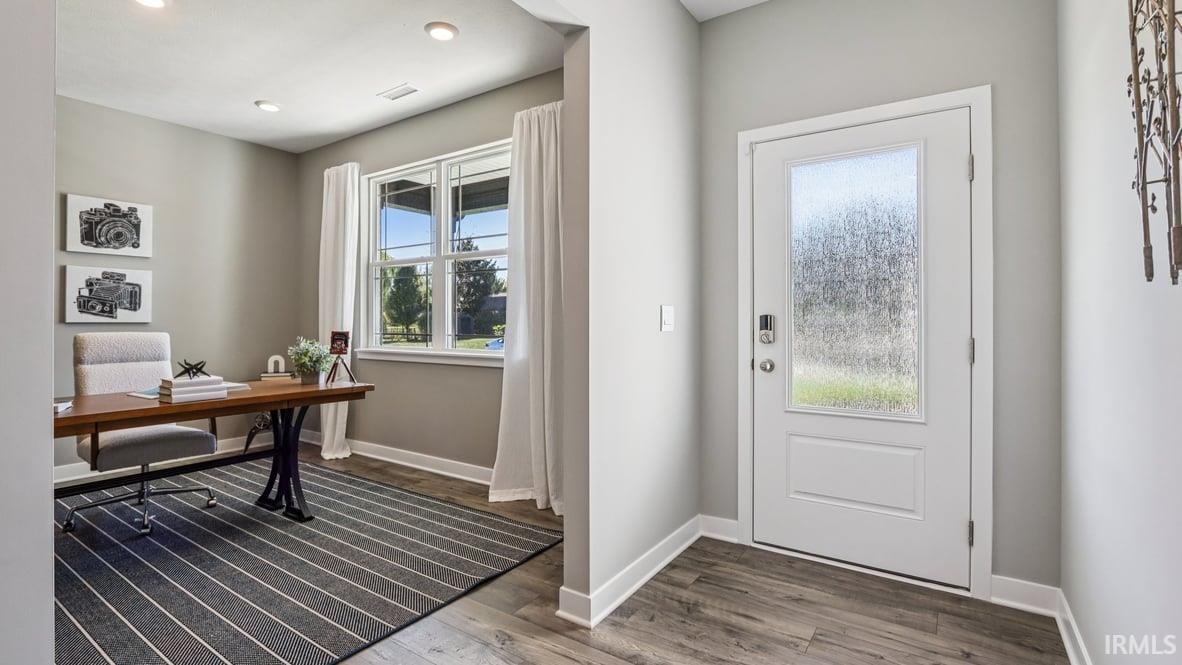
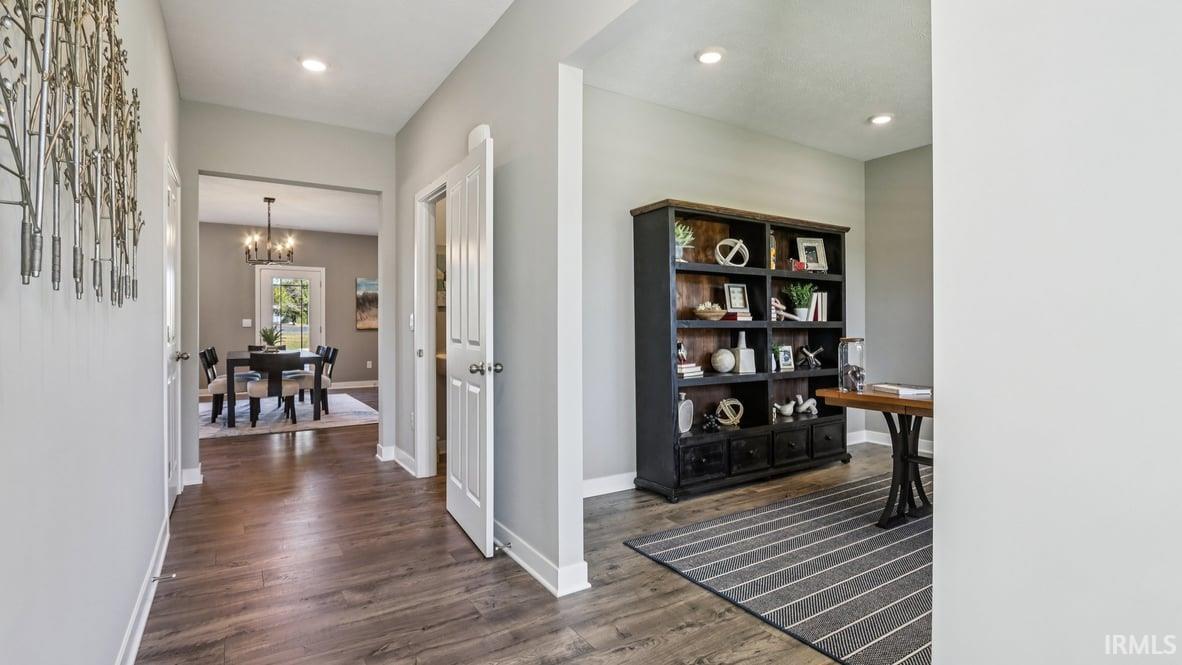
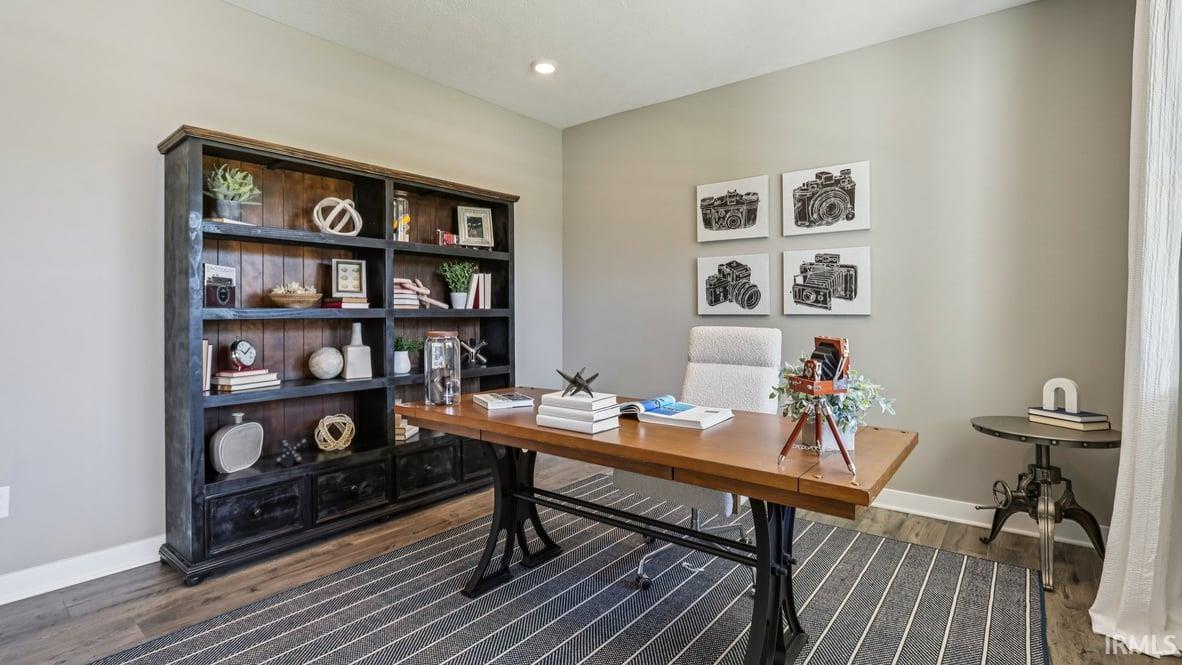
Welcome to 11296 Corte Madera Run in Livingston Lakes, a beautifully designed two-story home with 5 bedrooms, loft, and a dedicated home office. Located in Southwest Fort Wayne, near SWAC Schools, Parkview Southwest, and Jefferson Pointe! As you step through the front door, you’ll find a private study near the entry—perfect for working from home or setting up a quiet reading nook. From there, the foyer opens to a spacious great room that flows into the casual dining area and modern kitchen, creating a seamless living space ideal for both entertaining and everyday life. In the kitchen, you’ll find a large center island with bar seating, sleek carrara bianco quartz countertops, white shaker style cabinets, calacatta empire tile backsplash, Whirlpool stainless steel appliances, and a walk-in pantry for extra storage. The layout allows for easy access to the patio, making it perfect for enjoying meals outdoors or letting in natural light. Upstairs, the oversized primary suite offers a relaxing retreat with plenty of natural light. The attached bathroom includes dual sinks, a private water closet, and a tile walk-in shower. You’ll also enjoy the large walk-in closet, ideal for staying organized. Three additional bedrooms, a shared bath, and a laundry room complete the second floor. Schedule your tour of 11296 Corte Madera Run today! This new construction home is slated to be tentatively completed by January 18, 2027 provided there are no delays for seen or unforeseen reasons, with weather permitting. Ask about builder closing incentives with preferred lender. Photos representative of plan only and may vary as built.

$2,709/mo

Est. mortgage payment based on a $407,135 home price.

All estimates are provided by Luxury Presence for informational purposes only. Actual amounts may vary.

Additional information

MLS® ID
202643045

Interior Features

Bedrooms
5
Bathrooms
3
Cooling
Yes
Heating
Yes
Basement
No

Exterior Features

Lot Size
0.19 Acres

Other Property Details

Association Fee Frequency
Yearly
Garage
Yes
Municipality
Aboite
New Construction
Yes
MLS provider logo

Listings courtesy of Indiana Regional MLS as distributed by MLS GRID 

All information deemed reliable but not guaranteed and should be independently verified. All properties are subject to prior sale, change or withdrawal. Neither listing broker(s) nor Beth Hicks shall be responsible for any typographical errors, misinformation, misprints and shall be held totally harmless. Properties displayed may be listed or sold by various participants in the MLS. 

Based on information submitted to the MLS GRID as of 10/18/2026. All data is obtained from various sources and may not have been verified by broker or MLS GRID. Supplied Open House Information is subject to change without notice. All information should be independently reviewed and verified for accuracy. Properties may or may not be listed by the office/agent presenting the information.

IDX information is provided exclusively for consumers’ personal noncommercial use, that it may not be used for any purpose other than to identify prospective properties consumers may be interested in purchasing, that the data is deemed reliable but is not guaranteed by MLS GRID, and that the use of the MLS GRID data may be subject to an end user license agreement prescribed by IRMLS as amended from time to time. 

©2026 Indiana Regional MLS. All rights reserved.

Data last updated 4:24 AM UTC, 10/18/2026

DMCA Notice


Powered by Luxury Presence
