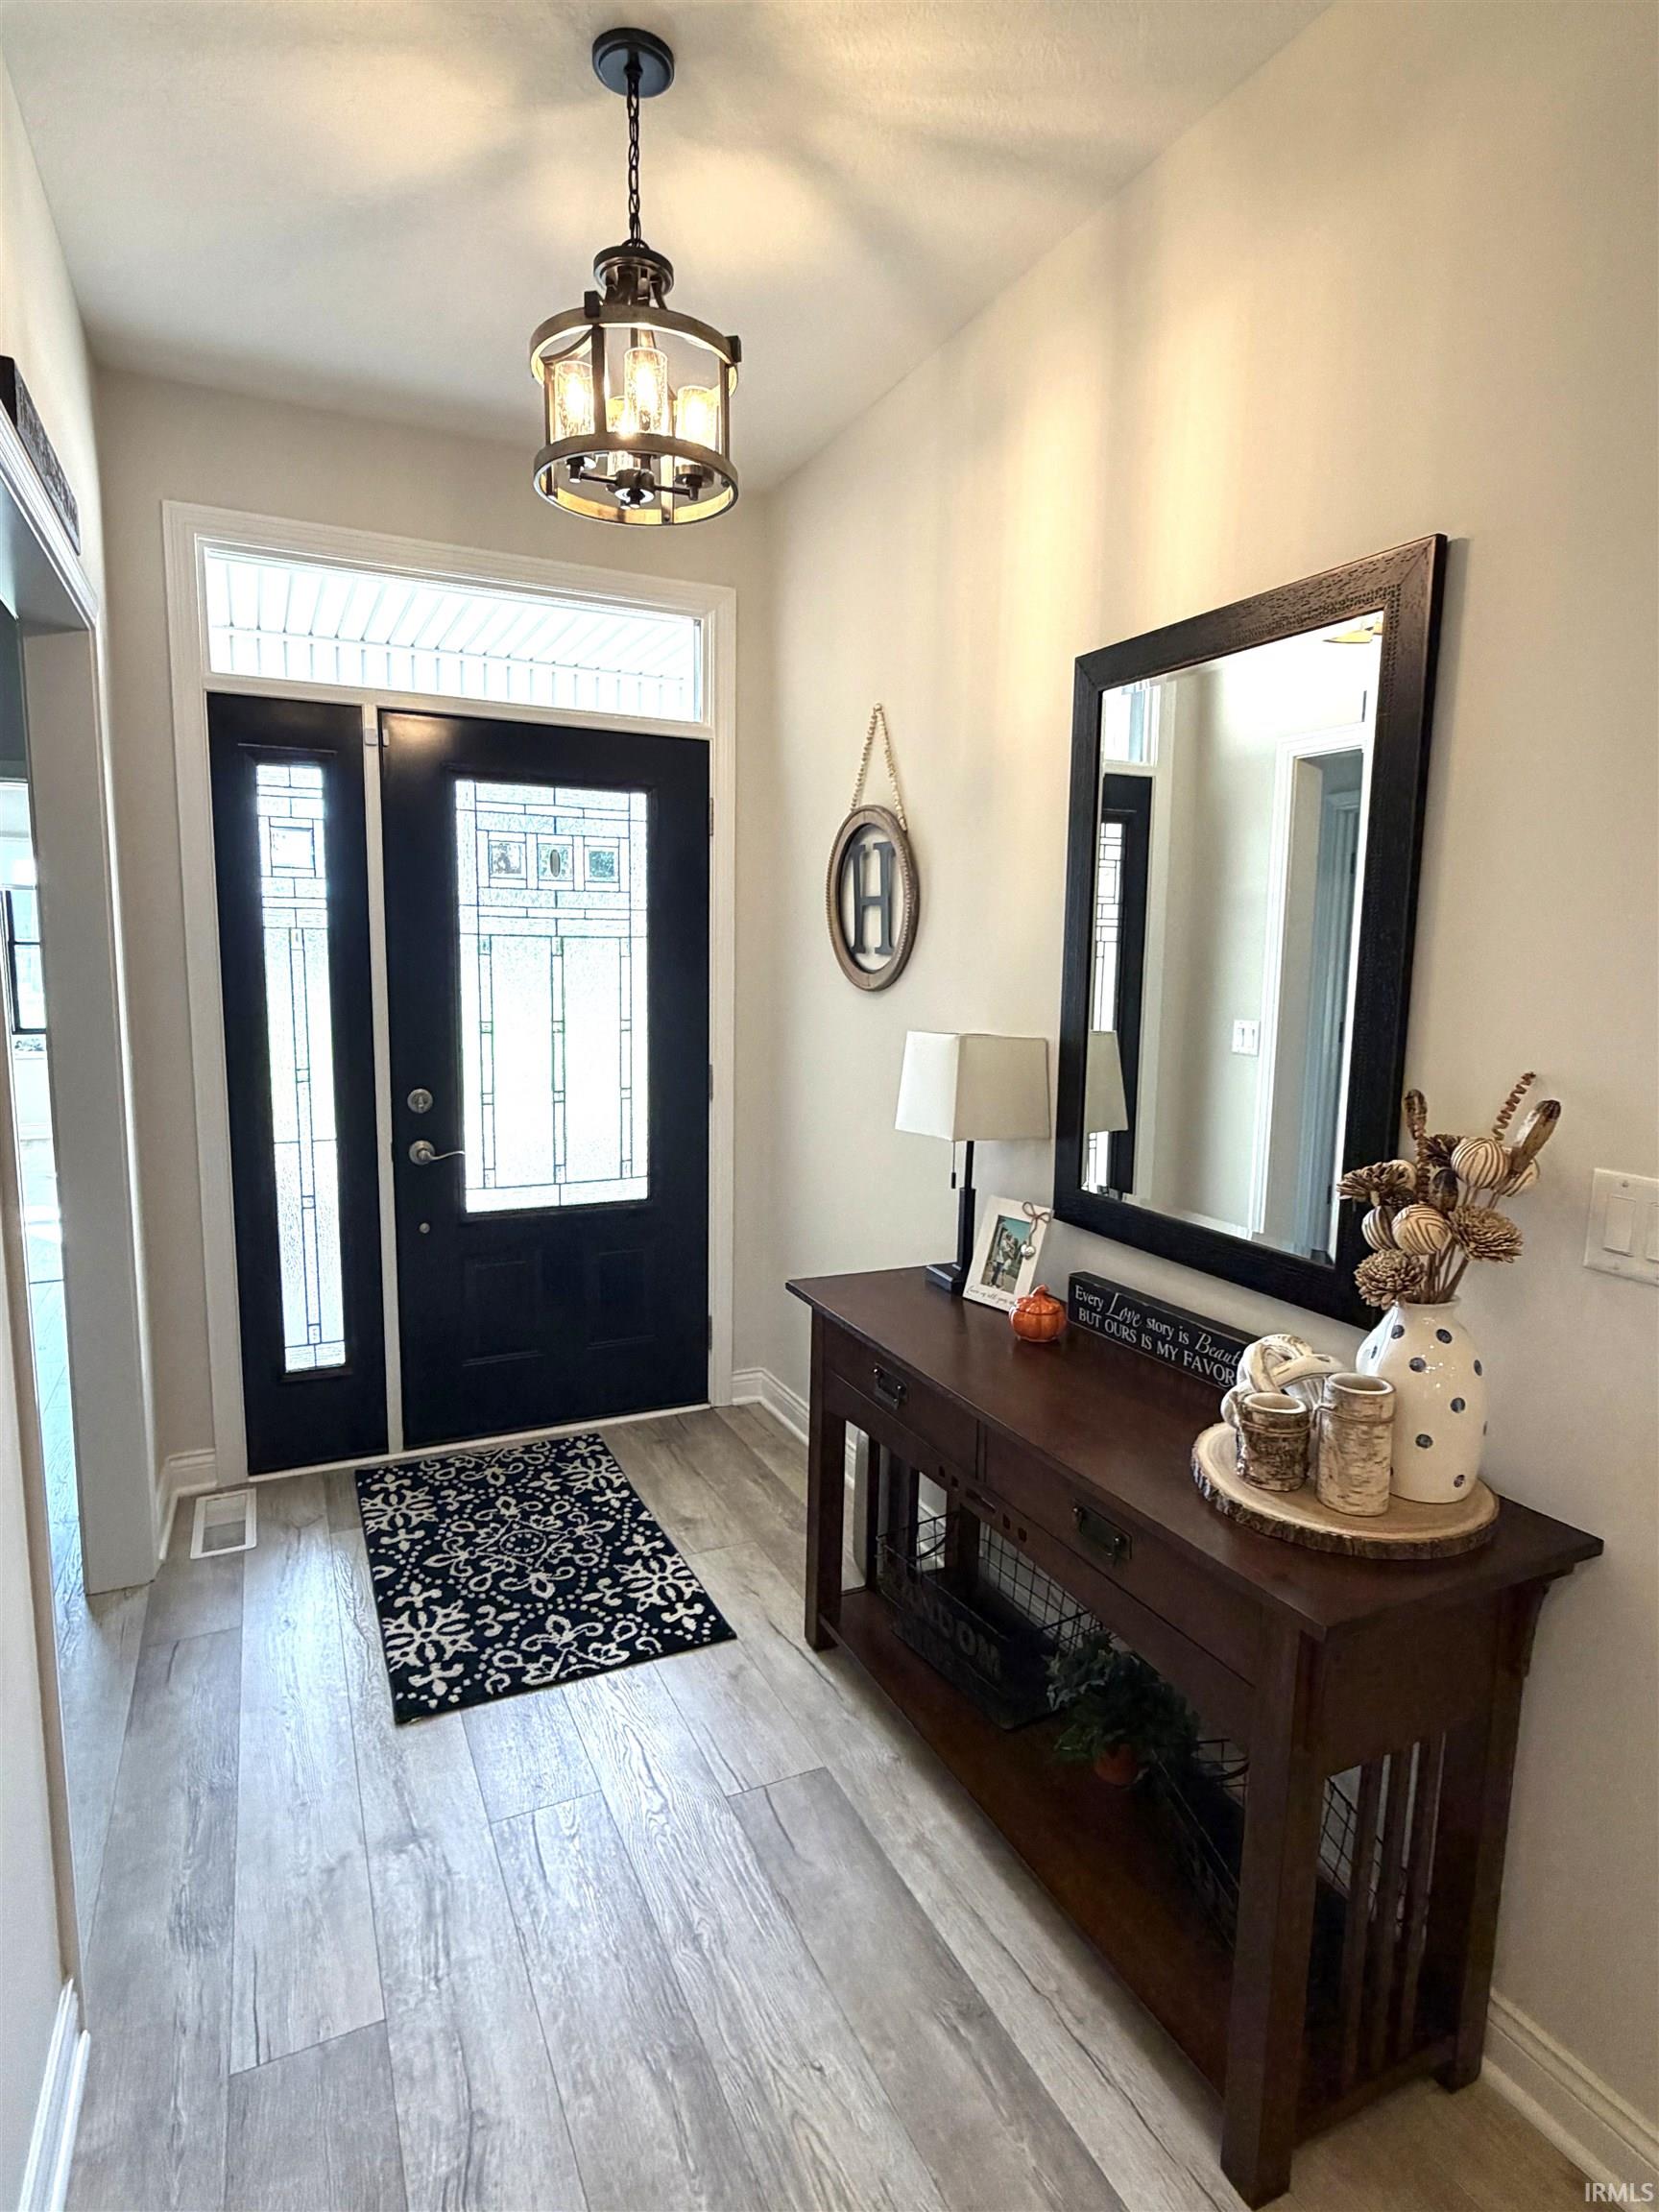
Property photo 1
Property photo 2
Property photo 3
Property photo 4
Property photo 5
Courtesy of Custom Moves Real Estate, Nicci Perkins, Cell: 765-271-9088
3 Beds
2 Baths
2,400 sqft

$535,000

650 S 200 E, Kokomo IN, 46902

Built in2020
Property size2,400 sqft
Property typeResidential

Overview

Active

Updated 34h ago

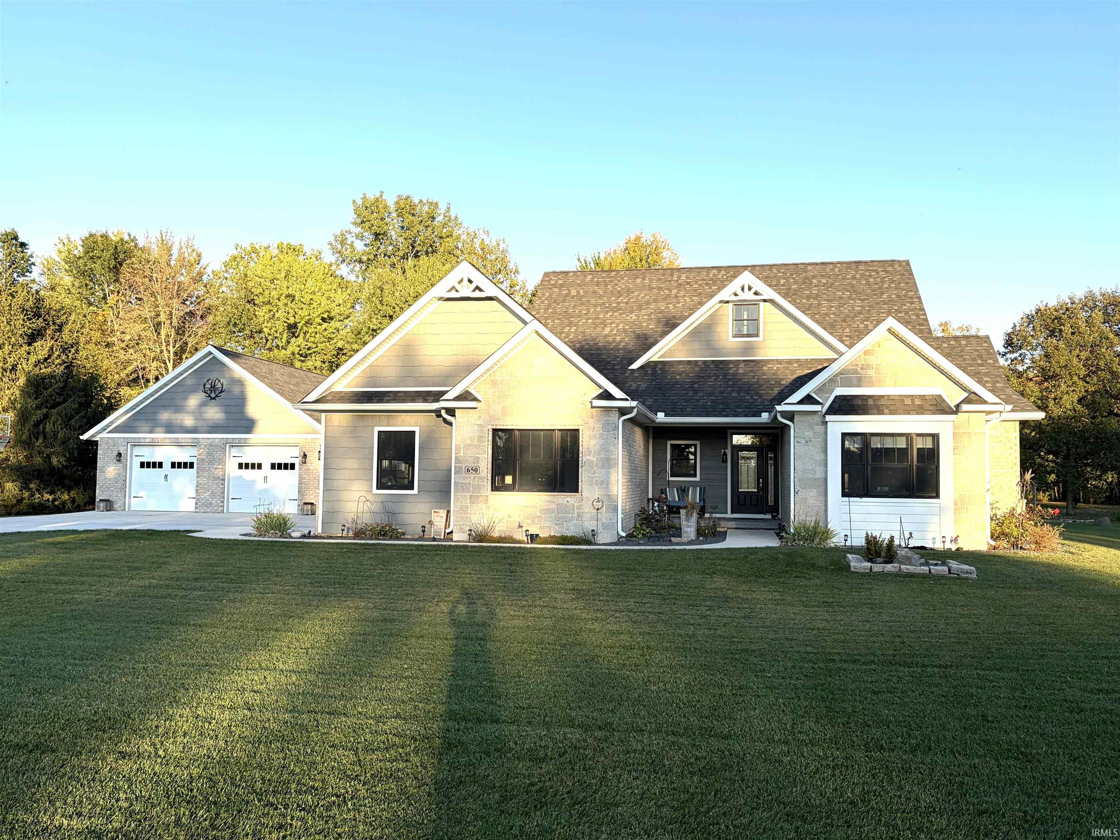
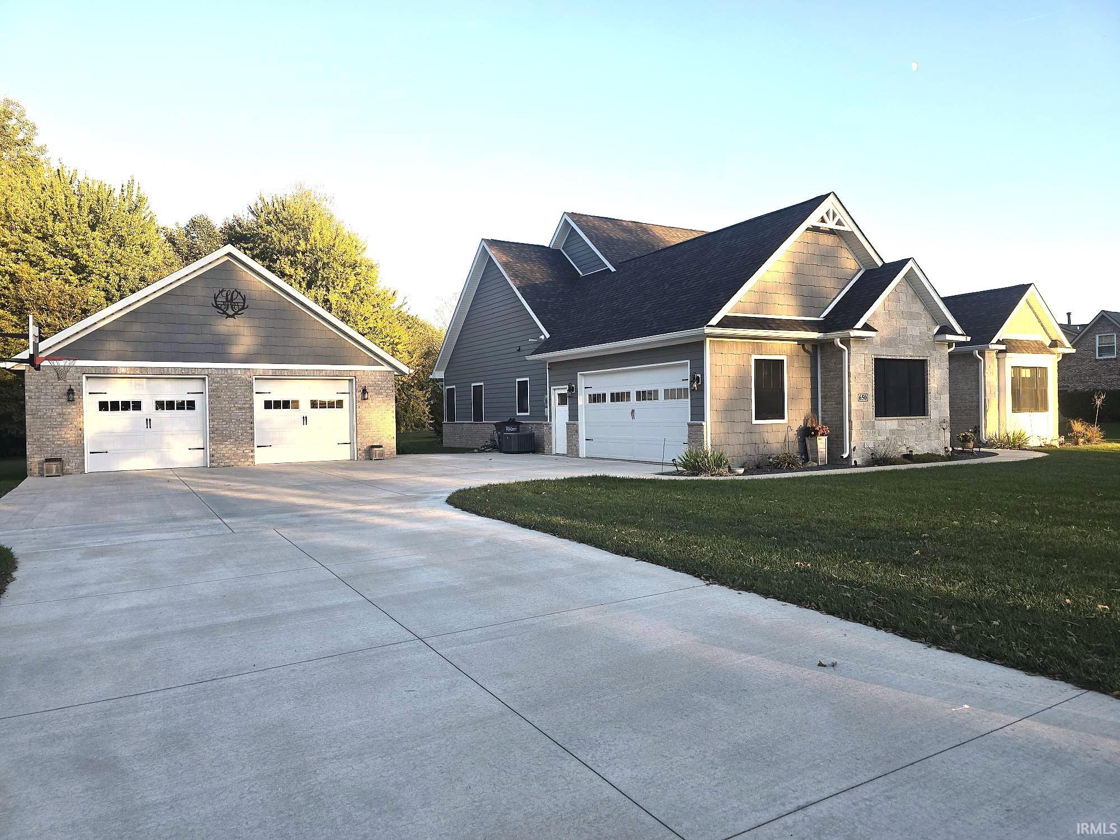
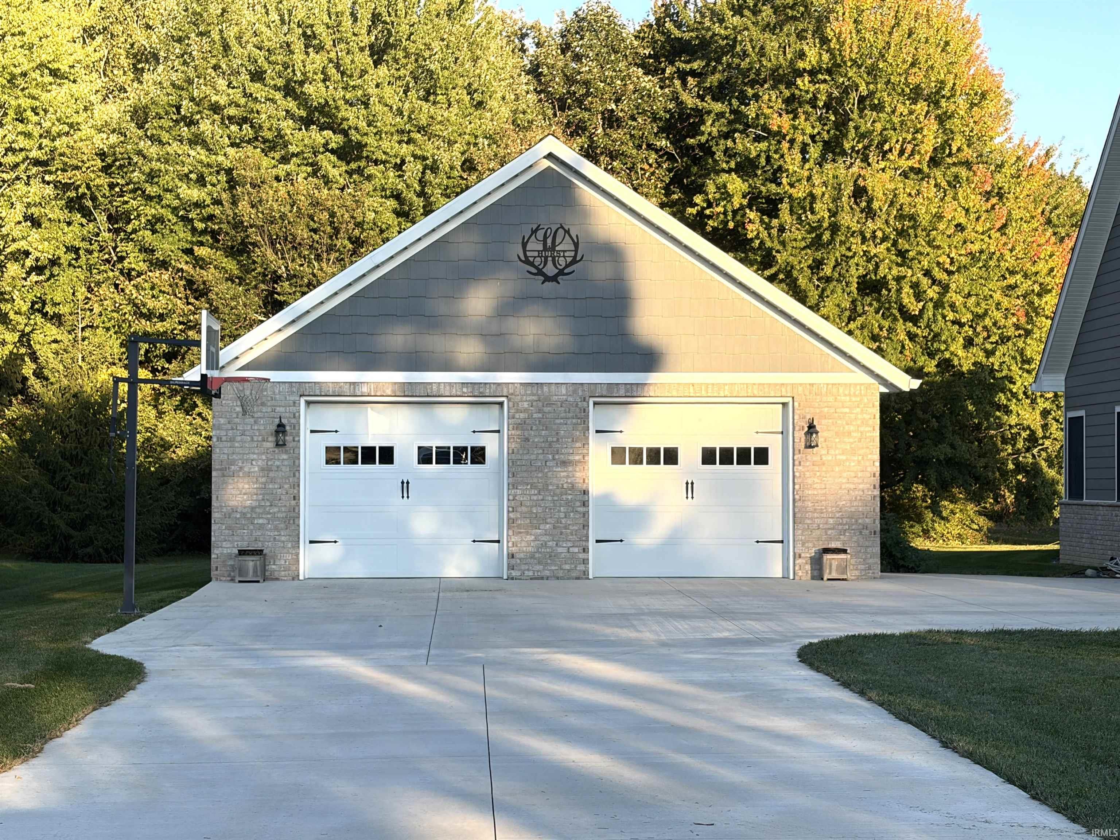
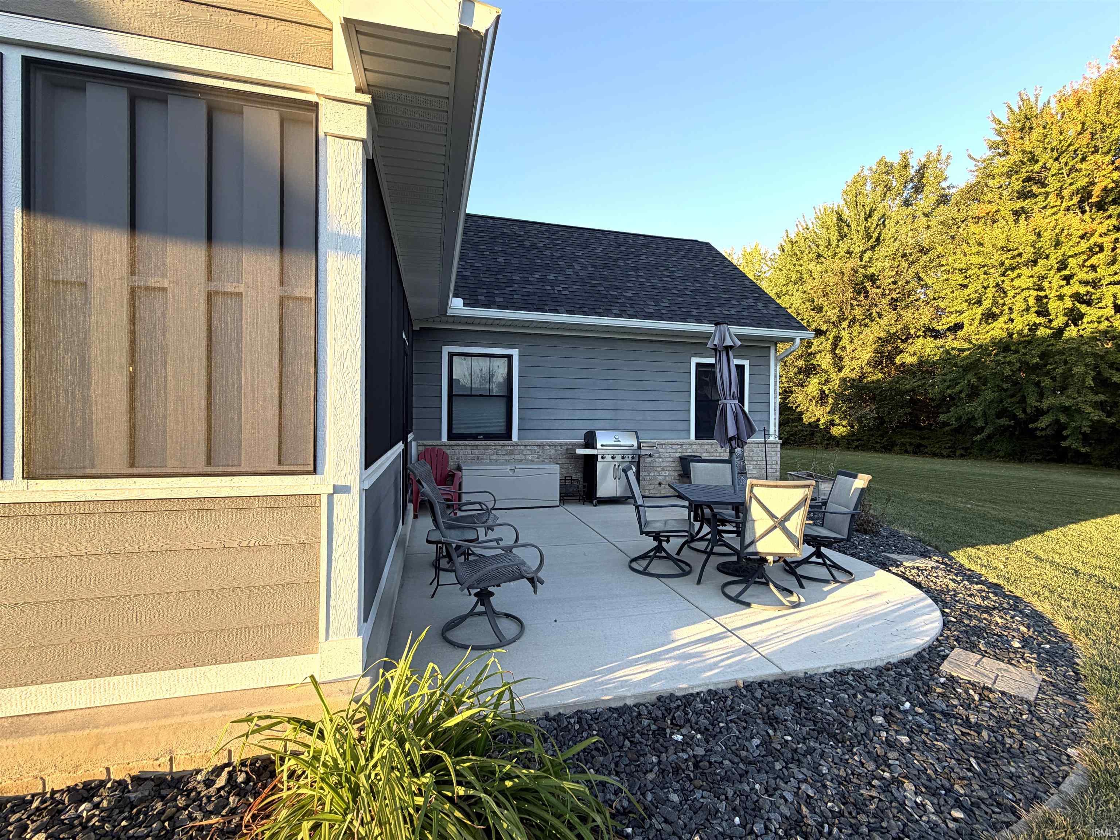
A Beautiful custom built Craftsman home with refined finishes meets the comfort of country living just minutes from town! Built in 2020 by K Burkholder Construction, this exceptional 3-bedroom, 2-full-bath home offers approximately 2,400 square feet on a .75-acre lot. A striking blend of Hardie plank siding, brick, and real stone, complemented by a stamped concrete front porch, sets the tone for the quality found throughout. Inside, soaring 10-foot ceilings, vaulted ceilings in both the living room and family room, and thoughtfully selected finishes create an inviting sense of space. Two generous living areas offer room to entertain, unwind, and enjoy everyday life. The beautifully appointed kitchen brings together custom gray cabinetry, quartz countertops, stainless steel appliances, a large pantry, and a spacious dining area. Luxury laminate flooring flows throughout the main living spaces and bedrooms, beautifully complemented by tile in the bathrooms and laundry room. The spacious primary suite is a restful retreat, featuring an elegant tray ceiling, two walk-in closets, and a generous private bath with a large linen closet. Walk-in closets in both additional bedrooms and custom closet built-ins add to the home’s thoughtful design. Outdoor living is equally inviting, with a screened porch perfect for leisurely mornings and a back concrete patio ready for gatherings or quiet evenings at home. Beyond the 2-car attached garage, the 30x40 pole building offers outstanding versatility, including a finished, heated room for hobbies, a workshop, or flexible workspace. Andersen windows, a tankless water heater, high-efficiency HVAC, and a water softener further enhance this beautifully crafted home. An exceptional opportunity to enjoy custom quality, spacious surroundings, and convenient access to town!

$3,559/mo

Est. mortgage payment based on a $535,000 home price.

All estimates are provided by Luxury Presence for informational purposes only. Actual amounts may vary.

Additional information

MLS® ID
202643332

Interior Features

Bedrooms
3
Bathrooms
2
Cooling
Yes
Heating
Yes
Basement
No

Exterior Features

Lot Size
0.76 Acres

Other Property Details

Taxes
$3,624
Tax Frequency
Annually
Garage
Yes
Municipality
Taylor
MLS provider logo

Listings courtesy of Indiana Regional MLS as distributed by MLS GRID 

All information deemed reliable but not guaranteed and should be independently verified. All properties are subject to prior sale, change or withdrawal. Neither listing broker(s) nor Beth Hicks shall be responsible for any typographical errors, misinformation, misprints and shall be held totally harmless. Properties displayed may be listed or sold by various participants in the MLS. 

Based on information submitted to the MLS GRID as of 10/23/2026. All data is obtained from various sources and may not have been verified by broker or MLS GRID. Supplied Open House Information is subject to change without notice. All information should be independently reviewed and verified for accuracy. Properties may or may not be listed by the office/agent presenting the information.

IDX information is provided exclusively for consumers’ personal noncommercial use, that it may not be used for any purpose other than to identify prospective properties consumers may be interested in purchasing, that the data is deemed reliable but is not guaranteed by MLS GRID, and that the use of the MLS GRID data may be subject to an end user license agreement prescribed by IRMLS as amended from time to time. 

©2026 Indiana Regional MLS. All rights reserved.

Data last updated 3:24 AM UTC, 10/23/2026

DMCA Notice


Powered by Luxury Presence
