Leave a Message

Thank you for your message. I will be in touch with you shortly.

106 Hendron Hills Drive
SEE ALL PHOTOS
106 Hendron Hills Drive
Courtesy of F.C. TUCKER EMGE, Vanessa Purdom, Office: 812-882-4444
Sold

106 Hendron Hills Drive

106 Hendron Hills Drive, Vincennes, IN 47591

$440,000
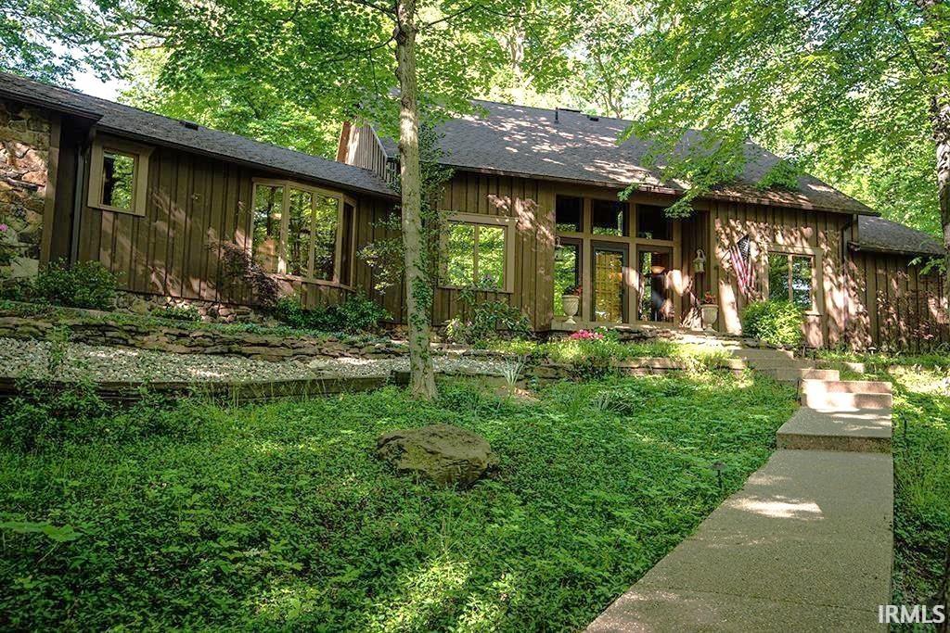
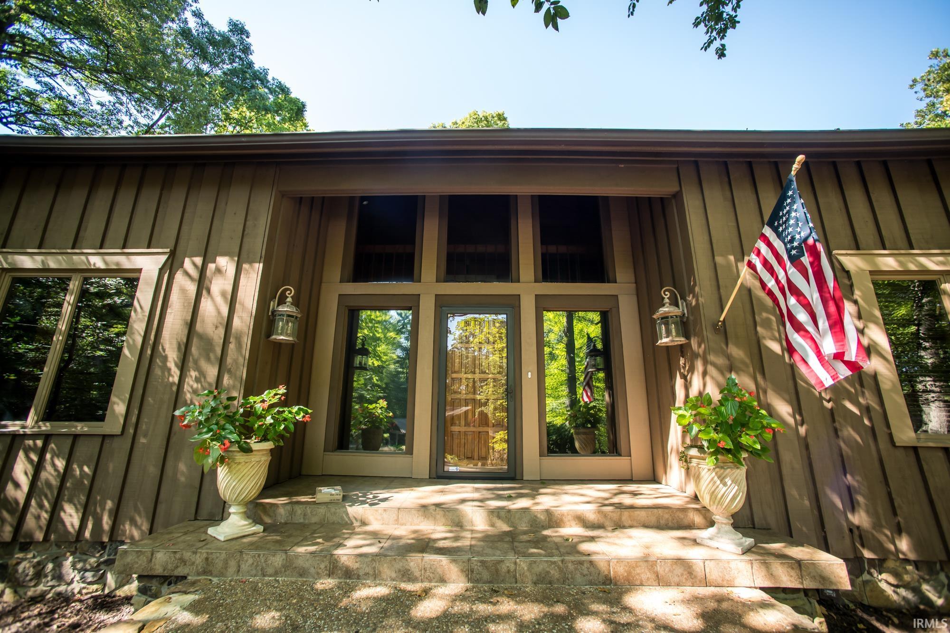
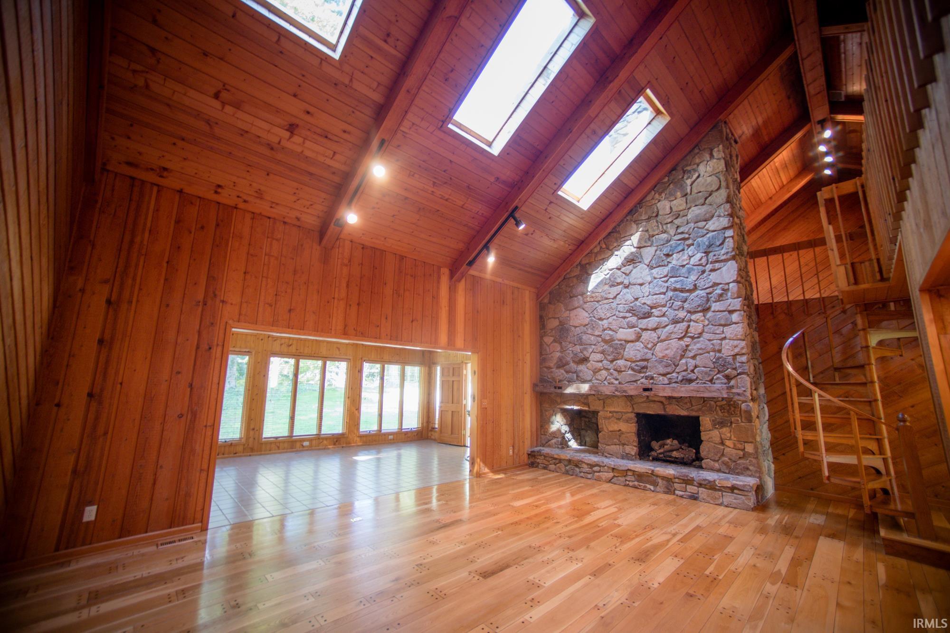
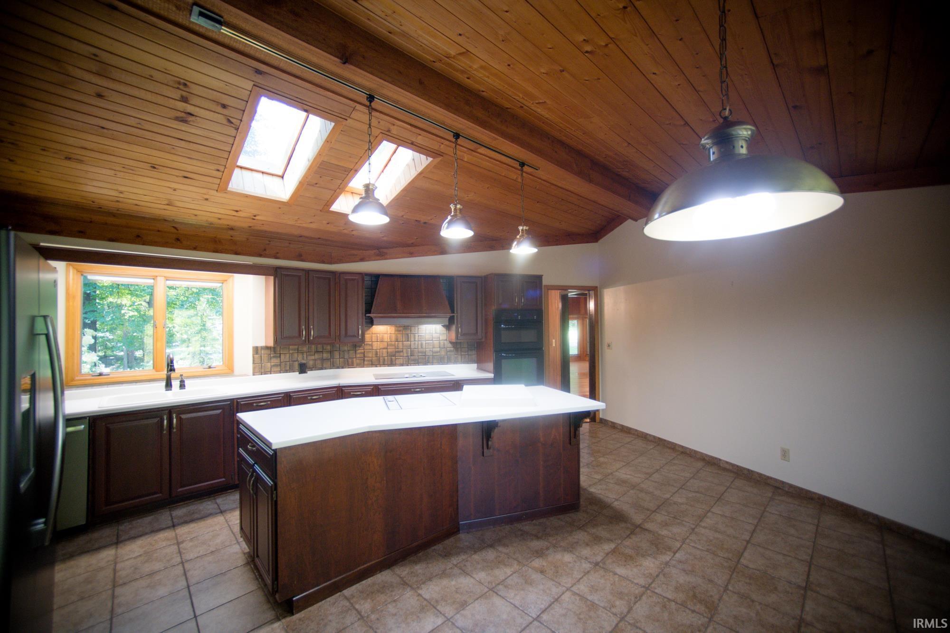
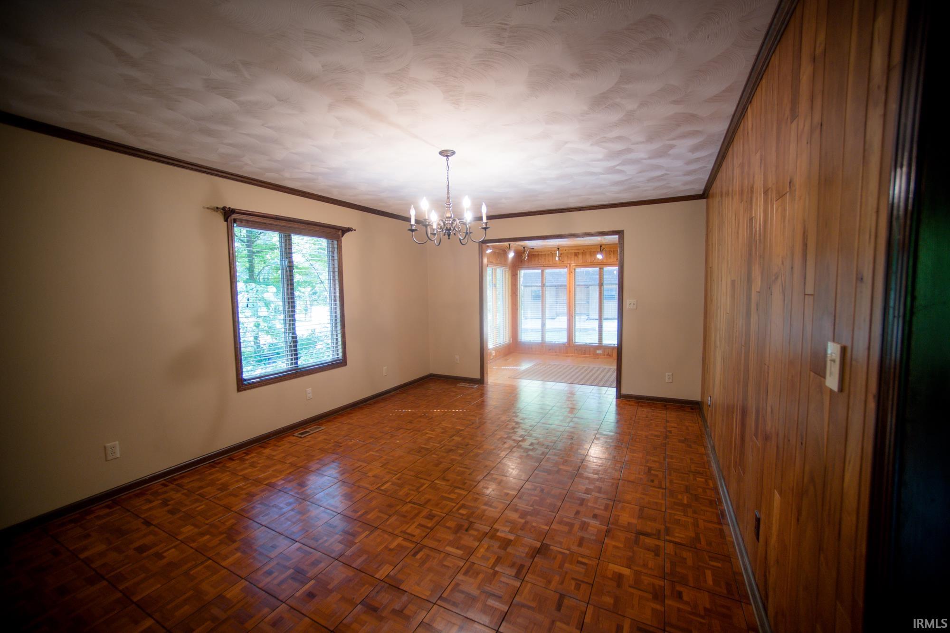
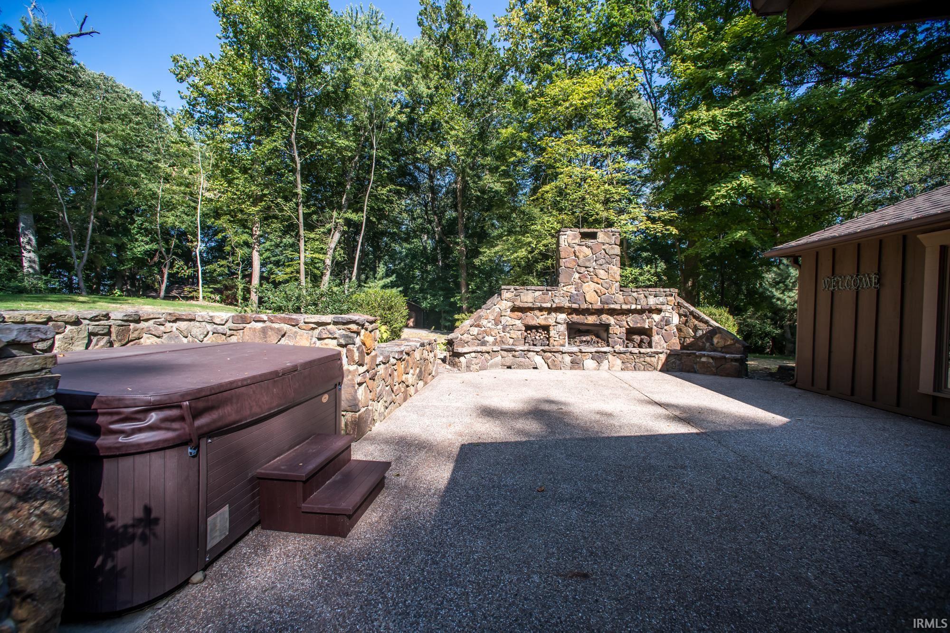
Welcome to 106 Hendron Hills, a beautifully maintained home offering over 5,000 square feet of refined living space on a lush 1-acre lot adorned with mature trees and professional landscaping. Nestled in the sought-after Forest Hills neighborhood, this exceptional property is conveniently located near Cypress Hills Golf Course, Kelso's Restaurant, and other local amenities. Step inside to discover a thoughtfully designed floor plan featuring a spectacular vaulted living room with a stunning two-story stone fireplace--a perfect space for both everyday living and entertaining. The primary suite is a true retreat, complete with a spacious ensuite bath, four closets, a private sitting room, and direct access to the back patio. Additional highlights include a loft room, three light-filled sunrooms, a cozy library/sitting room with built-in shelving, and a finished bonus room in the basement, offering endless options for relaxation or work-from-home versatility. Refrigerator, Dishwasher, Double Ovens, Living room TV, and office furniture are included in the sale, making this move-in ready home an even more attractive opportunity. This one-of-a-kind residence offers a rare combination of space, style, and location--a must-see to fully appreciate.

4
beds

6
baths

5,109 Sq.Ft. LIVING AREA

1.18 Acres lot

Tyler Simmons

Tyler Simmons

Features & Amenities

Interior

  • total bedrooms4
  • Total bathrooms6
  • full bathrooms4
  • half bathrooms2
  • Fireplace Living/Great Rm, Other

Area & Lot

  • Status Sold
  • Living Area5,109 Sq.Ft.
  • Total Area5,109 Sq.Ft.
  • Lot Area1.18 Acres
  • MLS® ID202521180
  • TypeResidential
  • YEAR BUILT1978
  • NeighborhoodVincennes
  • Elementary SchoolFranklin
  • Middle SchoolClark
  • High SchoolLincoln
  • School DistrictVincennes Community School Corp.

Exterior

  • STORIES1
  • Garage Space2.0
  • lot features0-29999, Wooded
  • HEAT TYPEGas, Forced Air, Heat Pump
  • AIR CONDITIONINGCentral Air
  • sewerCity

Financial

  • Sales Price$440,000
  • Real Estate Tax $4,024/yr
View Virtual Tour

Let’s Find Your Perfect Home Together

Partner with me for expert guidance, seamless transactions, and a commitment to your success. Let’s make your real estate journey smooth and stress-free!

Follow Us on Instagram