Leave a Message

Thank you for your message. I will be in touch with you shortly.

1205 N 13th Street
1205 N 13th Street
1205 N 13th Street
1205 N 13th Street
1205 N 13th Street
1205 N 13th Street
1205 N 13th Street
1205 N 13th Street
1205 N 13th Street
1205 N 13th Street
1205 N 13th Street
1205 N 13th Street
1205 N 13th Street
1205 N 13th Street
1205 N 13th Street
1205 N 13th Street
1205 N 13th Street
1205 N 13th Street
1205 N 13th Street
1205 N 13th Street
1205 N 13th Street
1205 N 13th Street
1205 N 13th Street
1205 N 13th Street
1205 N 13th Street
1205 N 13th Street
1205 N 13th Street
1205 N 13th Street
1205 N 13th Street
SEE ALL PHOTOS
1205 N 13th Street
1205 N 13th Street
1205 N 13th Street
1205 N 13th Street
1205 N 13th Street
1205 N 13th Street
1205 N 13th Street
1205 N 13th Street
1205 N 13th Street
1205 N 13th Street
1205 N 13th Street
1205 N 13th Street
1205 N 13th Street
1205 N 13th Street
1205 N 13th Street
1205 N 13th Street
1205 N 13th Street
1205 N 13th Street
1205 N 13th Street
1205 N 13th Street
1205 N 13th Street
1205 N 13th Street
1205 N 13th Street
1205 N 13th Street
1205 N 13th Street
1205 N 13th Street
1205 N 13th Street
1205 N 13th Street
1205 N 13th Street
Courtesy of F.C. TUCKER EMGE, Vanessa Purdom, Office: 812-882-4444
Sold

1205 N 13th Street

1205 N 13th Street, Vincennes, IN 47591

$124,500
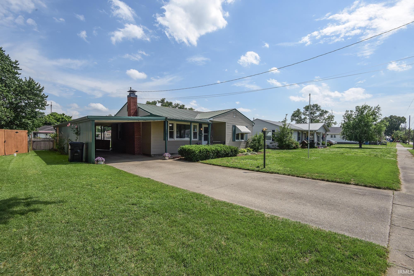
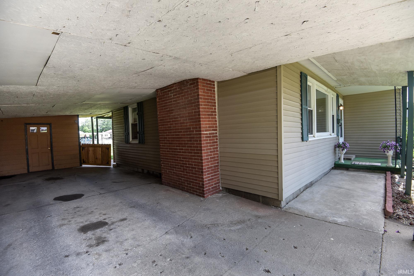
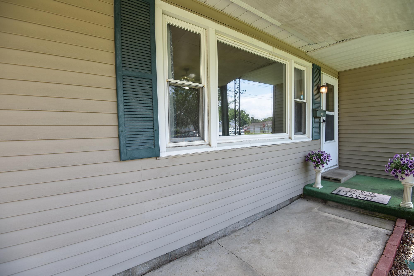
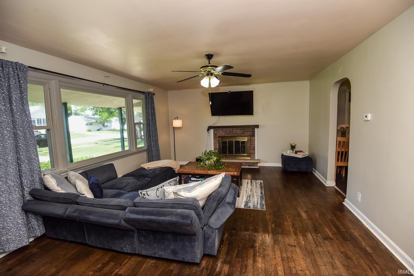
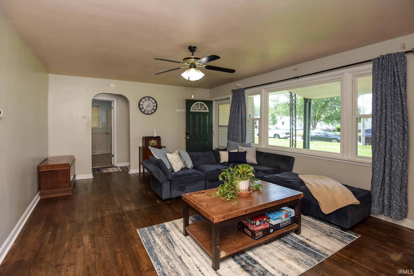
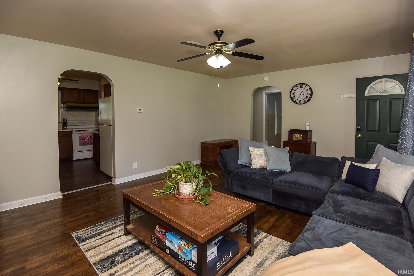
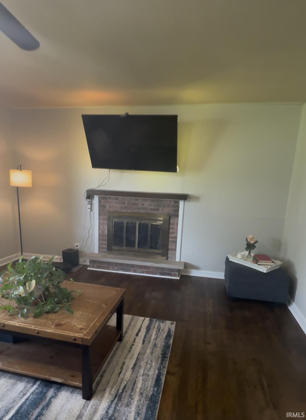
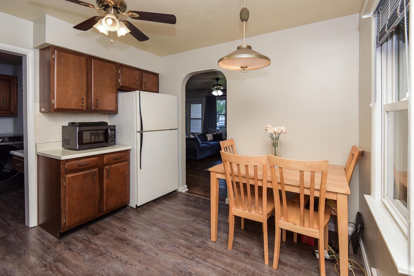
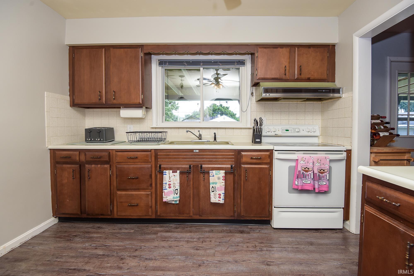
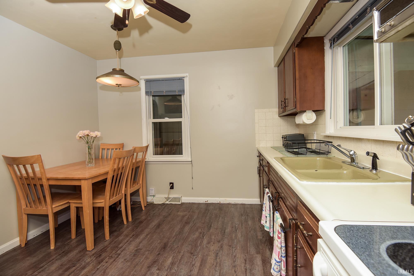
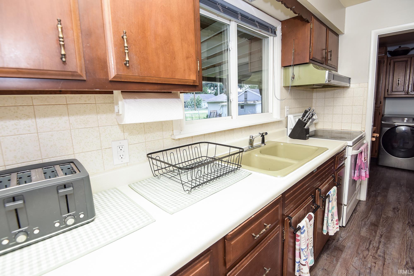
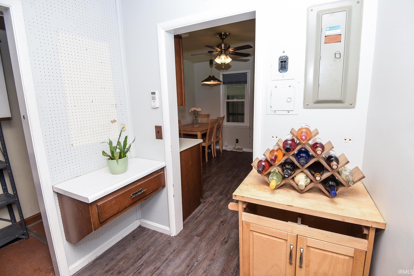
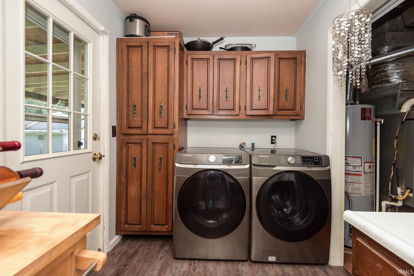
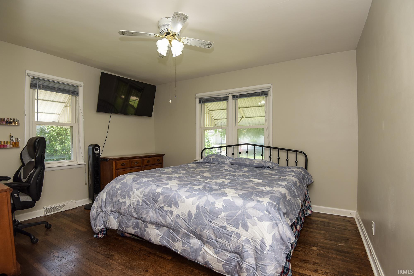
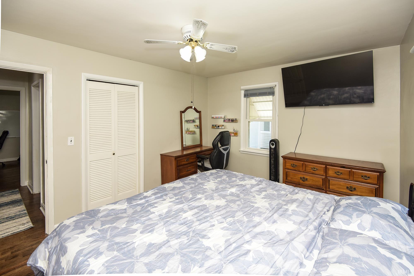
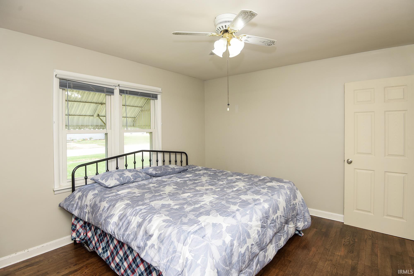
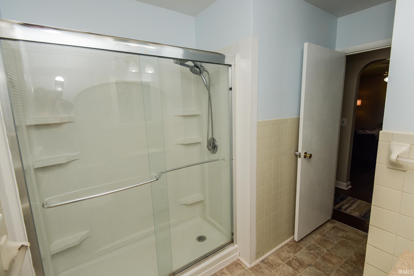
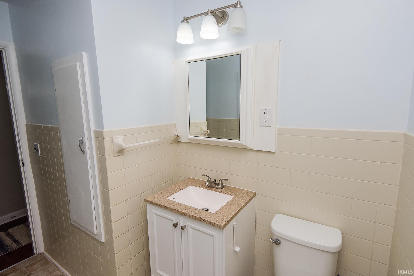
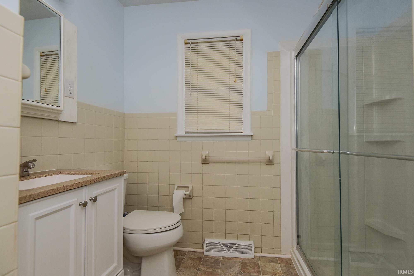
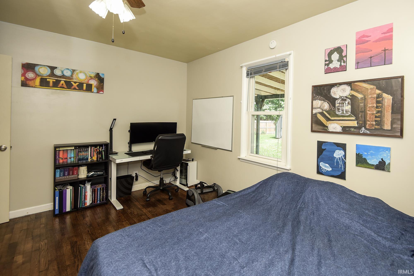
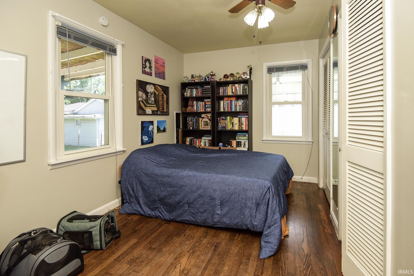
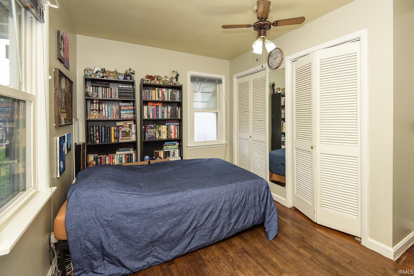
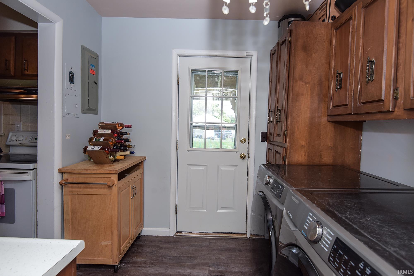
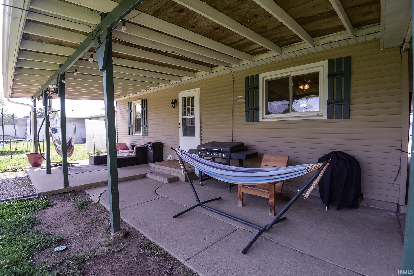
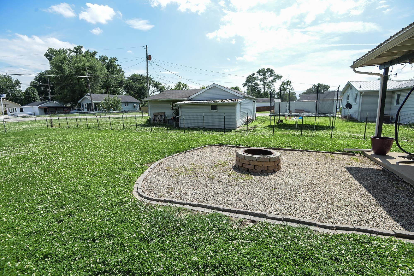
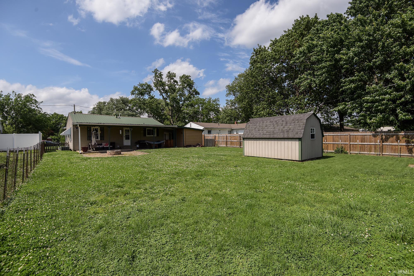
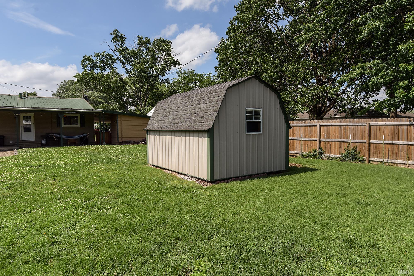
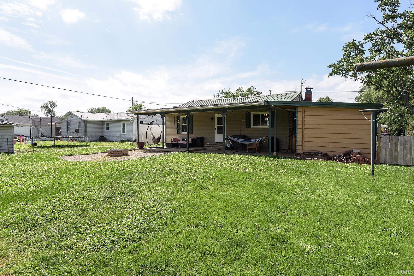
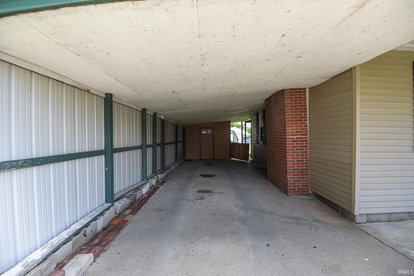
This charming property offers beautiful handscraped hardwood floors, abundant natural light, and an inviting brick fireplace that creates a warm and comfortable atmosphere as soon as you enter. The spacious primary bedroom easily accommodates a king-size bed, while the updated bathroom adds modern appeal. The kitchen appliances are included in the sale, making this home move-in ready. Outside, you'll love the flat and fenced backyard featuring a covered patio, cozy fire pit area, storage shed, and plenty of room for entertaining, pets, or play. Additional highlights include a 2-car carport and nice front yard with mature landscaping.

2
beds

1
bath

968 Sq.Ft. LIVING AREA

10,019 Sq.Ft. lot

John Witshork

John Witshork

Features & Amenities

Interior

  • total bedrooms2
  • Total bathroom1
  • full bathroom1
  • Flooring Hardwood Floors, Laminate
  • Fireplace Living/Great Rm

Area & Lot

  • Status Sold
  • Date Sold July 27, 2026
  • Living Area968 Sq.Ft.
  • Total Area968 Sq.Ft.
  • Lot Area10,019 Sq.Ft.
  • MLS® ID202619170
  • TypeResidential
  • YEAR BUILT1955
  • NeighborhoodVincennes
  • Elementary SchoolRiley
  • Middle SchoolClark
  • High SchoolLincoln
  • School DistrictVincennes Community School Corp.

Exterior

  • STORIES1
  • Garage Space2.0
  • roofMetal
  • lot featuresLevel, 0-29999
  • HEAT TYPEGas, Forced Air
  • AIR CONDITIONINGCentral Air
  • sewerPublic

Financial

  • Sales Price$124,500
  • Real Estate Tax $934/yr
View Virtual Tour

Let’s Find Your Perfect Home Together

Partner with me for expert guidance, seamless transactions, and a commitment to your success. Let’s make your real estate journey smooth and stress-free!

Follow Us on Instagram