Leave a Message

Thank you for your message. I will be in touch with you shortly.

1424 Buntin Street
1424 Buntin Street
1424 Buntin Street
1424 Buntin Street
1424 Buntin Street
1424 Buntin Street
1424 Buntin Street
1424 Buntin Street
1424 Buntin Street
1424 Buntin Street
1424 Buntin Street
1424 Buntin Street
1424 Buntin Street
1424 Buntin Street
1424 Buntin Street
1424 Buntin Street
1424 Buntin Street
1424 Buntin Street
1424 Buntin Street
1424 Buntin Street
1424 Buntin Street
1424 Buntin Street
1424 Buntin Street
SEE ALL PHOTOS
1424 Buntin Street
1424 Buntin Street
1424 Buntin Street
1424 Buntin Street
1424 Buntin Street
1424 Buntin Street
1424 Buntin Street
1424 Buntin Street
1424 Buntin Street
1424 Buntin Street
1424 Buntin Street
1424 Buntin Street
1424 Buntin Street
1424 Buntin Street
1424 Buntin Street
1424 Buntin Street
1424 Buntin Street
1424 Buntin Street
1424 Buntin Street
1424 Buntin Street
1424 Buntin Street
1424 Buntin Street
1424 Buntin Street
Sold

1424 Buntin Street

1424 Buntin Street, Vincennes, IN 47591

$115,000
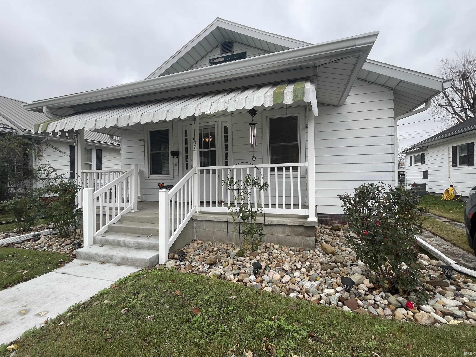
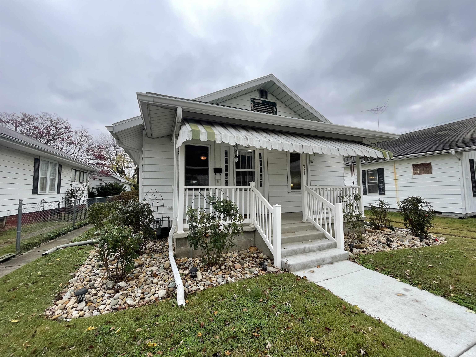
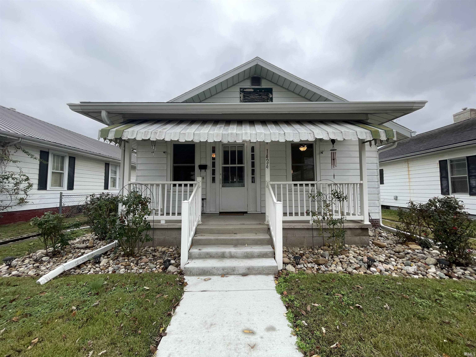
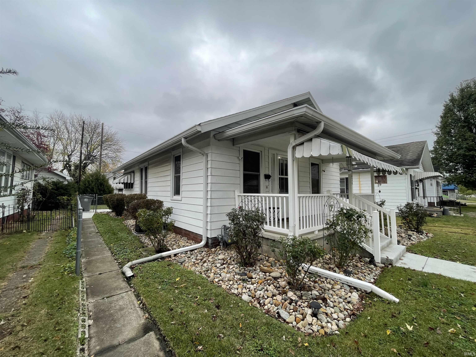
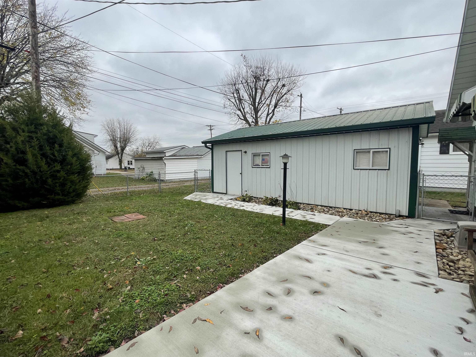
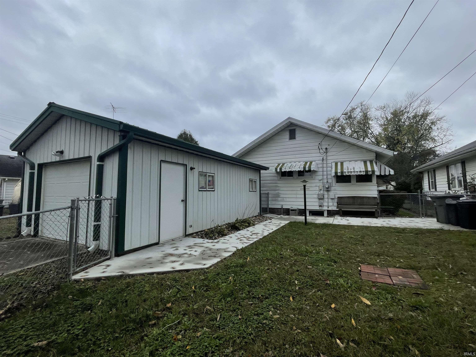
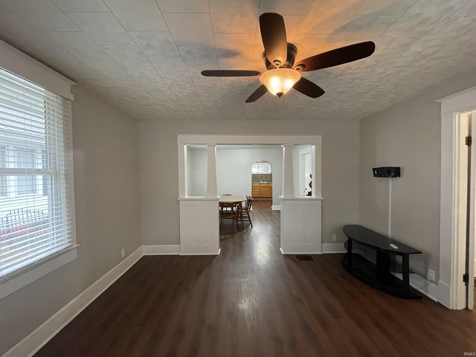
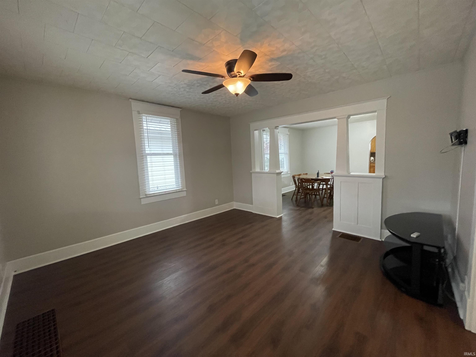
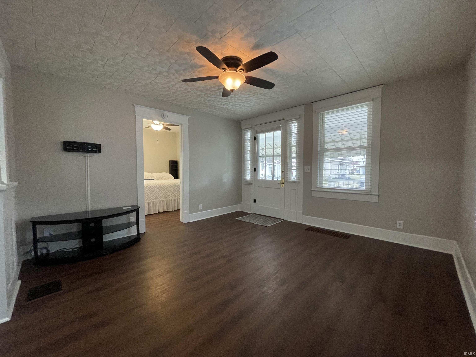
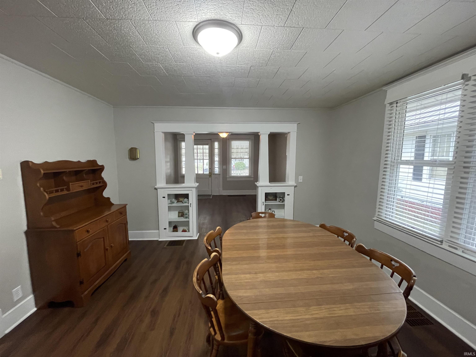
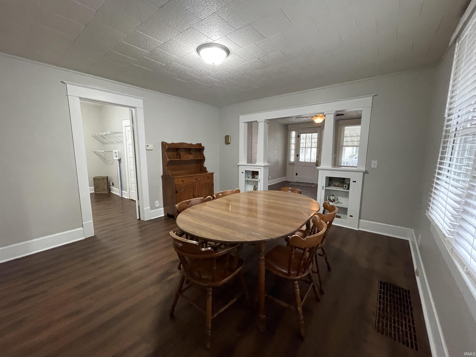
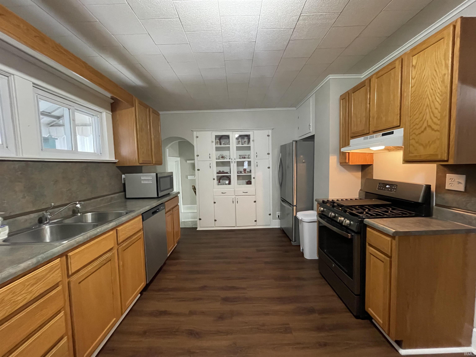
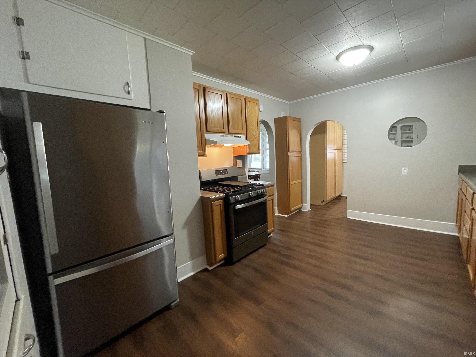
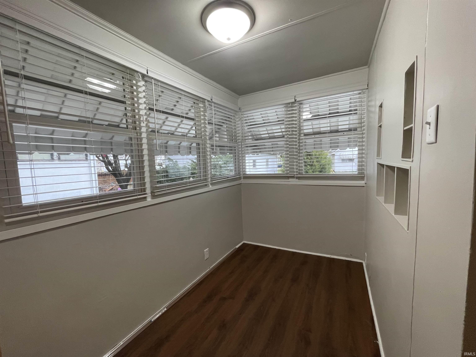
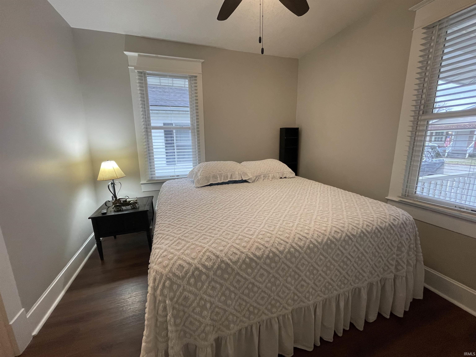
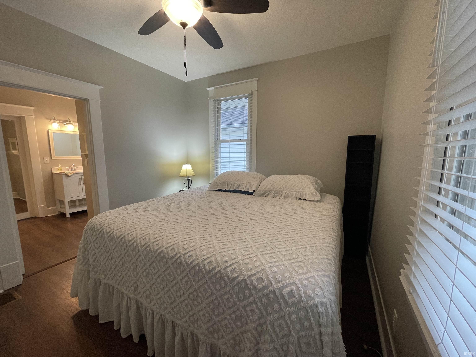
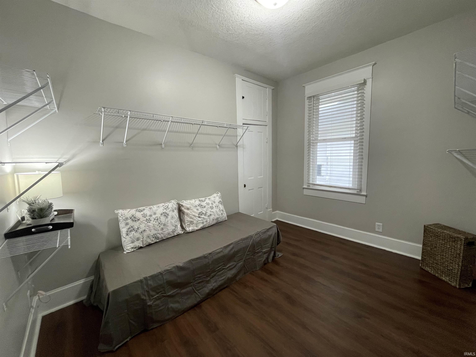
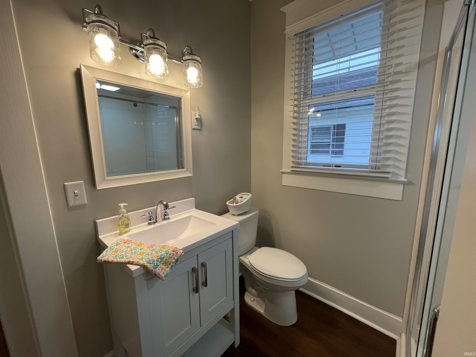
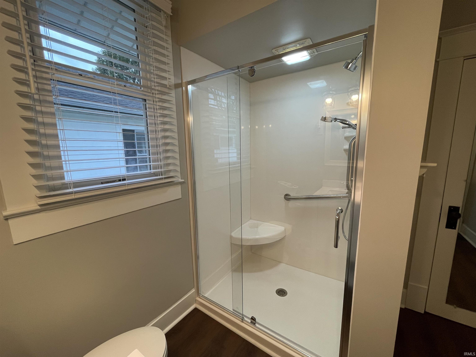
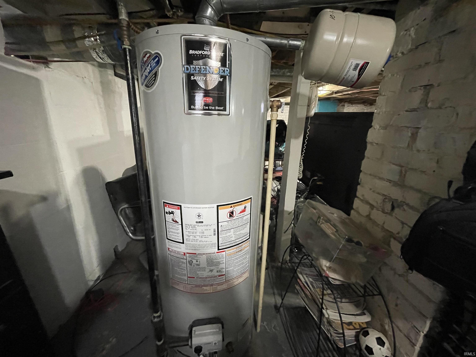
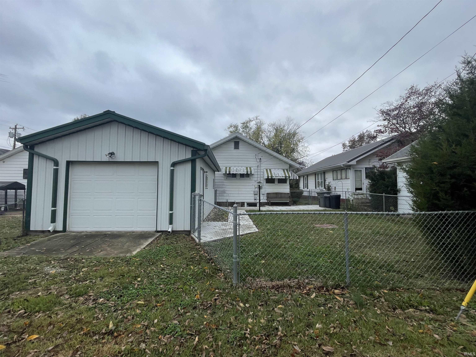
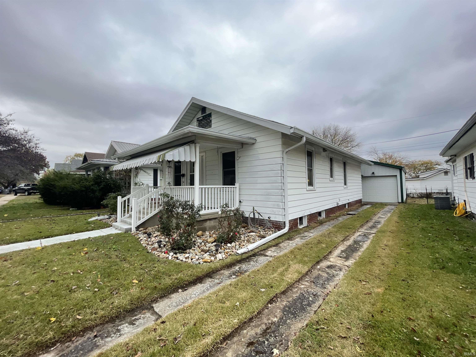
Don't miss out on your chance to own this newly updated 2-bed, 1-bath home conveniently located to shopping and restaurants. This home offers 1040 sq. ft of living space with a full basement, detached garage, fenced in backyard and covered front porch. The dining room and kitchen feature original built-ins to add character to this charming home. New flooring, a remodeled bathroom, and freshly poured sidewalks and patios are just a few of this home's updates. See associated docs for a full list of updates and improvements. Home to be sold with all remaining items left inside.

2
beds

1
bath

1,040 Sq.Ft. LIVING AREA

4,530.24 Sq.Ft. lot

John Witshork

John Witshork

Features & Amenities

Interior

  • total bedrooms2
  • Total bathroom1
  • full bathroom1
  • Laundry room Electric Dryer Hookup, Lower Level
  • Flooring Laminate
  • other interior Features Built-in Features, Ceiling Fan(s), Walk-In Closet(s), Countertops-Laminate, Detector-Smoke, Pantry, Utility Sink, Stand Up Shower, Workshop, Formal Dining Room, Main Floor Laundry, Washer Hook-Up

Area & Lot

  • Status Sold
  • Date Sold February 18, 2025
  • Living Area1,040 Sq.Ft.
  • Total Area2,080 Sq.Ft.
  • Lot Area4,530.24 Sq.Ft.
  • MLS® ID202444259
  • TypeResidential
  • YEAR BUILT1922
  • Architecture StylesBungalow
  • Elementary SchoolVigo
  • Middle SchoolClark
  • High SchoolLincoln
  • School DistrictVincennes Community School Corp.

Exterior

  • STORIES1
  • Garage Space1.0
  • water SourceCity
  • roofAsphalt, Shingle
  • lot featuresLandscaped, Level, 0-29999
  • parkingDirt Driveway, Paver Block, Other
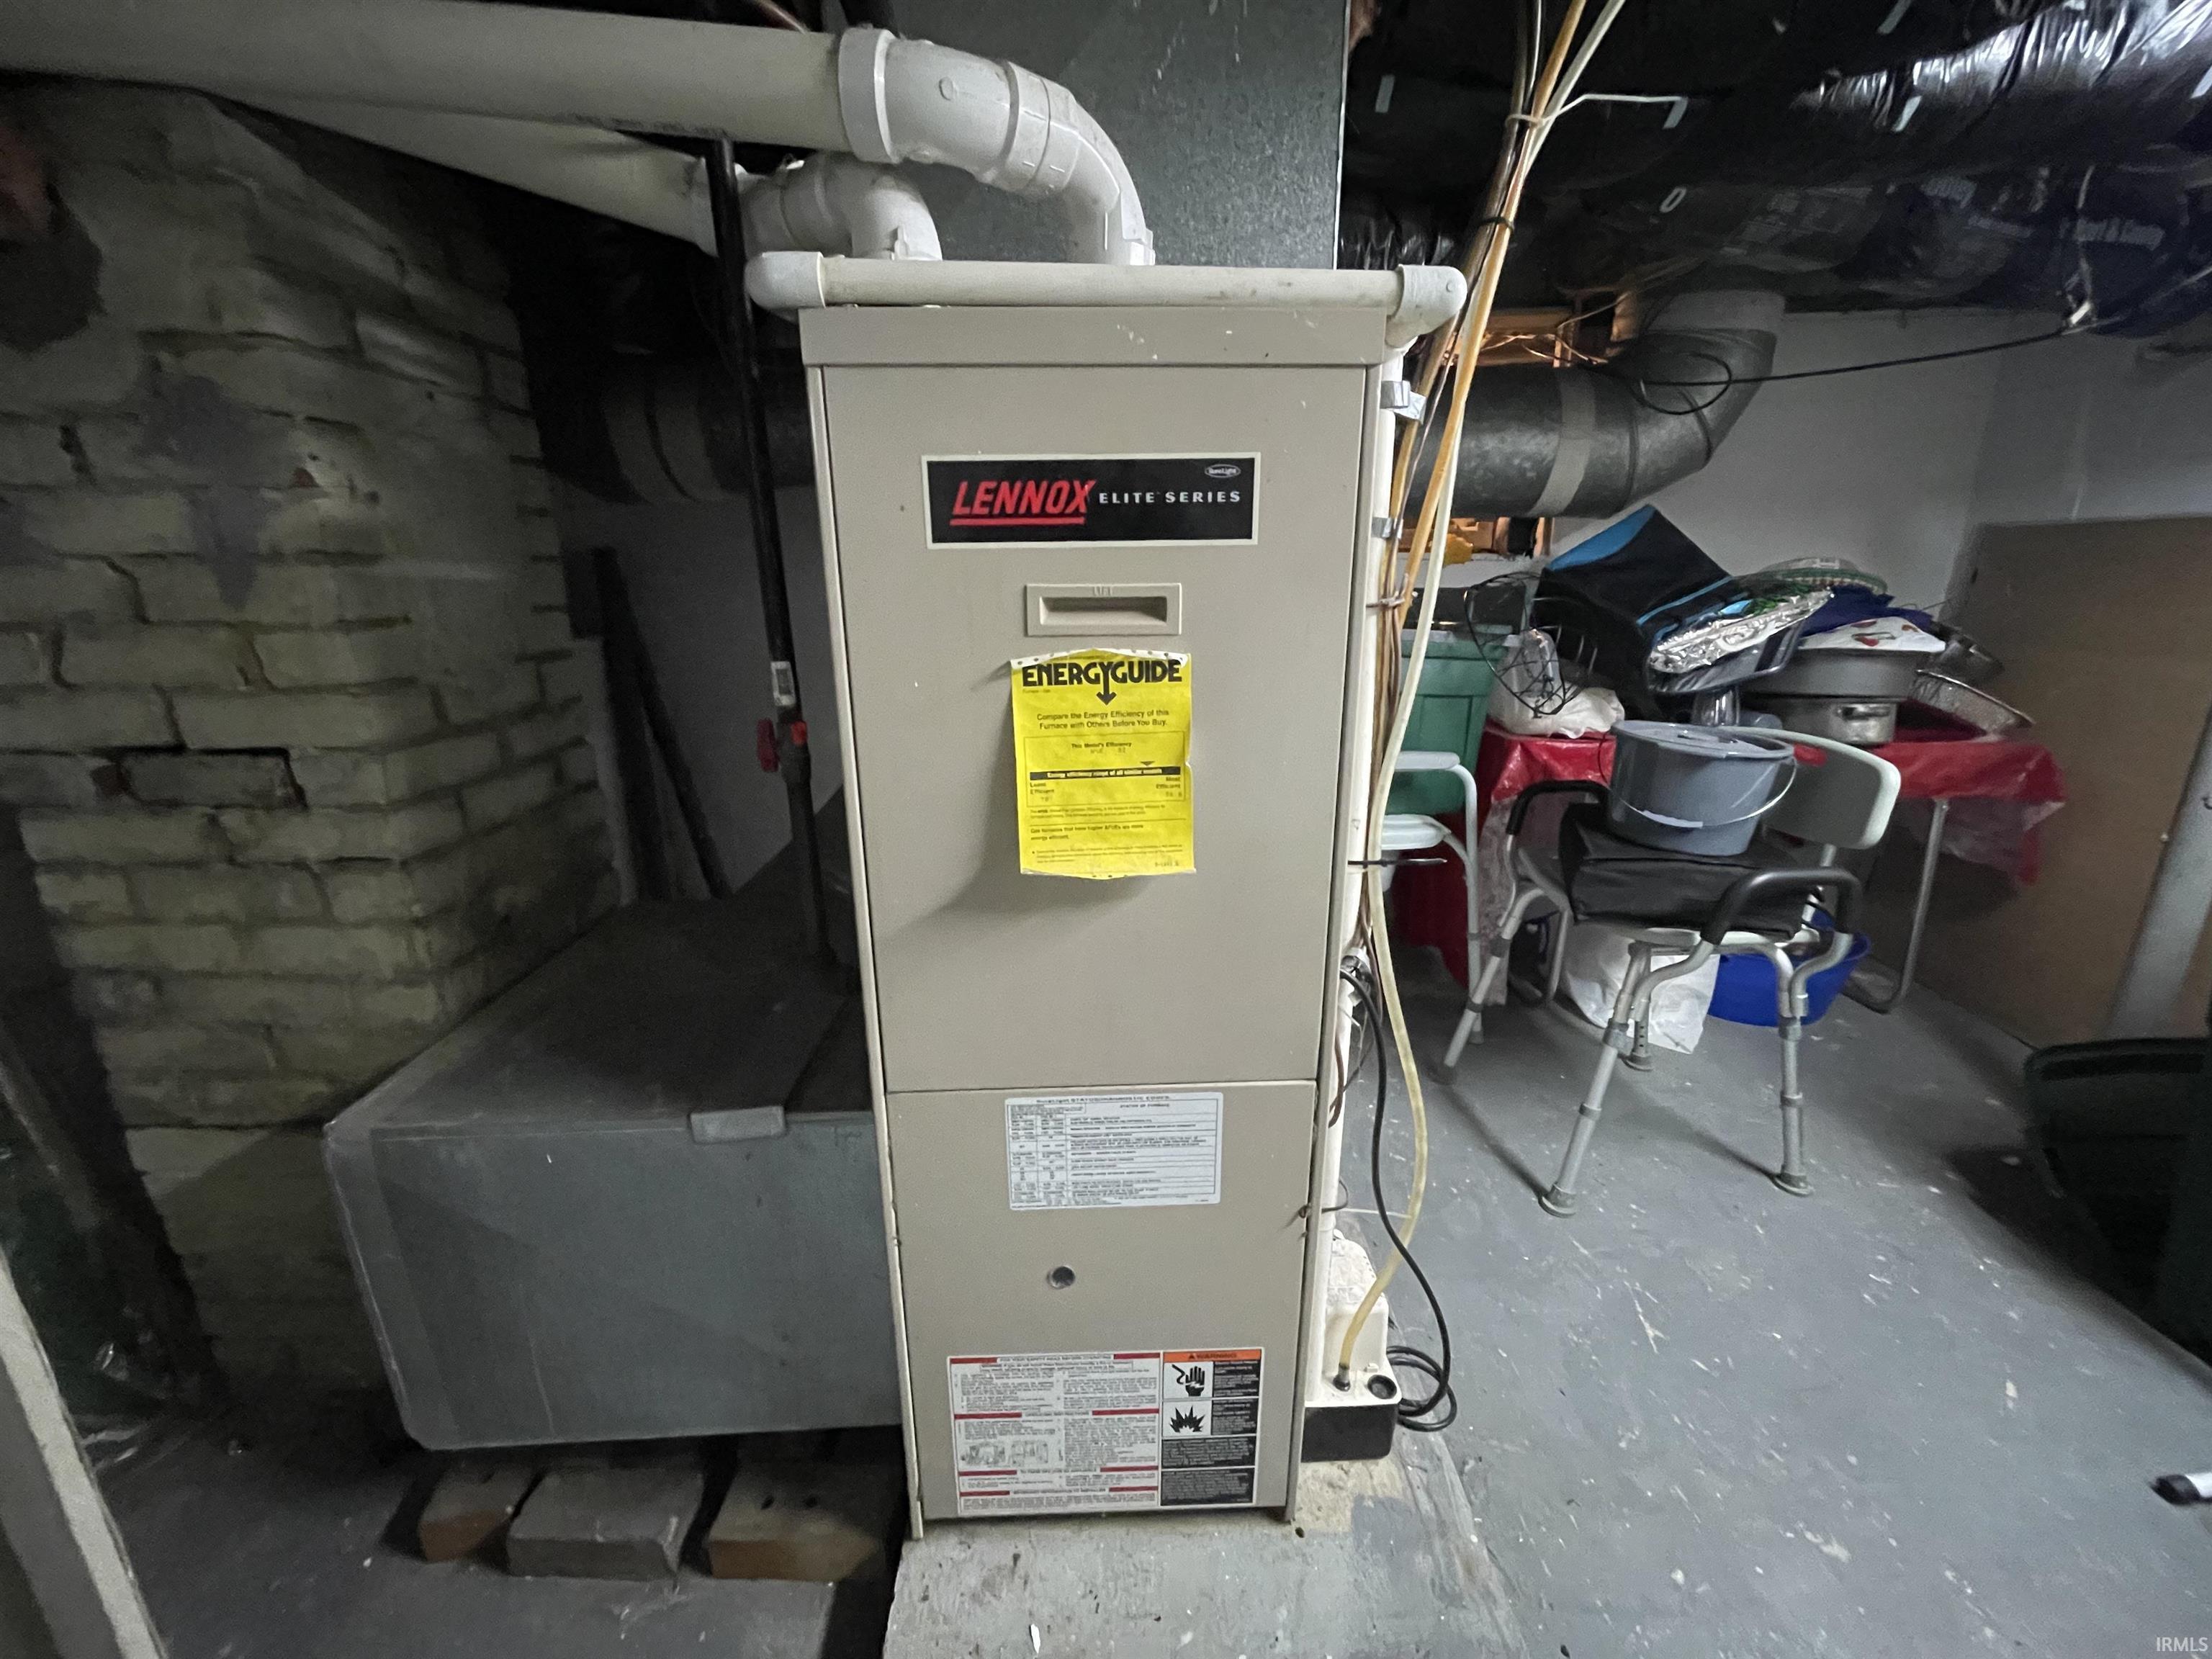
  • HEAT TYPENatural Gas
  • AIR CONDITIONINGCentral Air
  • sewerPublic Sewer
  • SubstructureBlock
  • HOA AmenitiesSidewalks

Financial

  • Sales Price$115,000
  • Real Estate Tax $691/yr
  • Zoning R1
View Virtual Tour

Let’s Find Your Perfect Home Together

Partner with me for expert guidance, seamless transactions, and a commitment to your success. Let’s make your real estate journey smooth and stress-free!

Follow Us on Instagram