Leave a Message

Thank you for your message. I will be in touch with you shortly.

2639 W Julie Drive
2639 W Julie Drive
2639 W Julie Drive
2639 W Julie Drive
2639 W Julie Drive
2639 W Julie Drive
2639 W Julie Drive
2639 W Julie Drive
2639 W Julie Drive
2639 W Julie Drive
2639 W Julie Drive
2639 W Julie Drive
2639 W Julie Drive
2639 W Julie Drive
2639 W Julie Drive
2639 W Julie Drive
SEE ALL PHOTOS
2639 W Julie Drive
2639 W Julie Drive
2639 W Julie Drive
2639 W Julie Drive
2639 W Julie Drive
2639 W Julie Drive
2639 W Julie Drive
2639 W Julie Drive
2639 W Julie Drive
2639 W Julie Drive
2639 W Julie Drive
2639 W Julie Drive
2639 W Julie Drive
2639 W Julie Drive
2639 W Julie Drive
2639 W Julie Drive
Courtesy of F.C. TUCKER EMGE, Grant Waldroup, Office: 812-386-6200
Sold

2639 W Julie Drive

2639 W Julie Drive, Princeton, IN 47670

$262,900
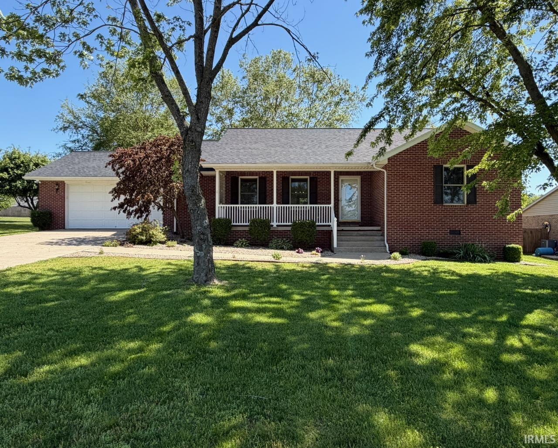
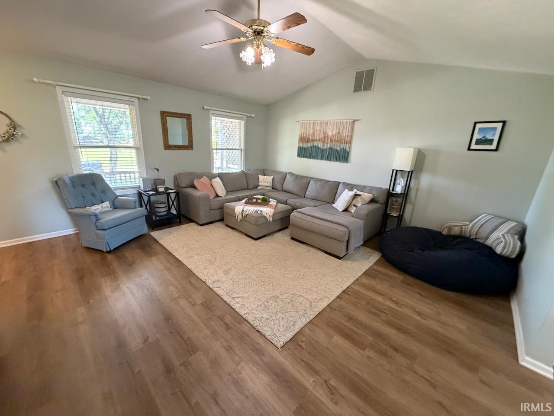
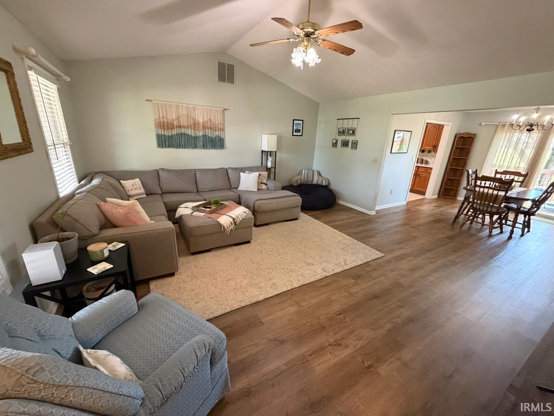
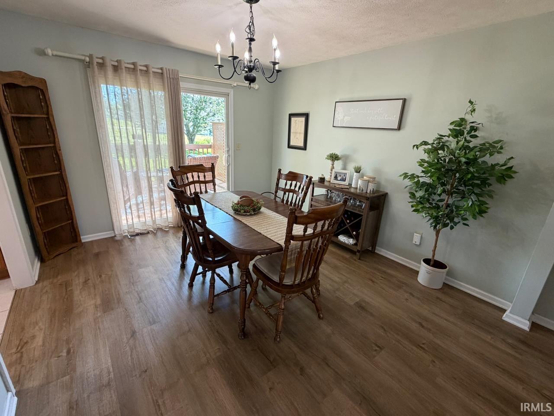
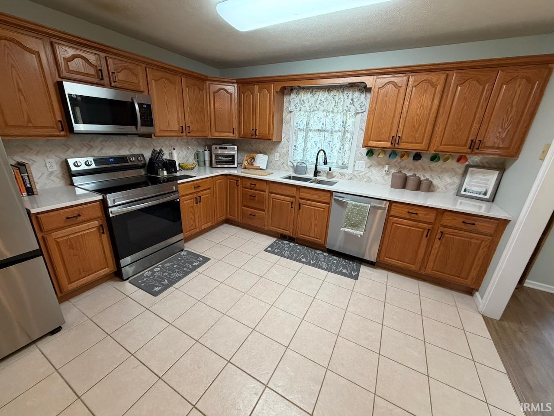
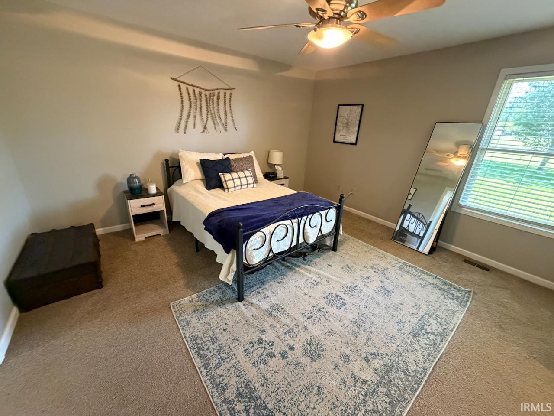
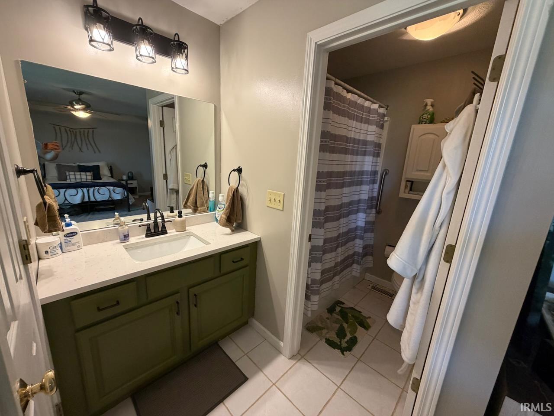
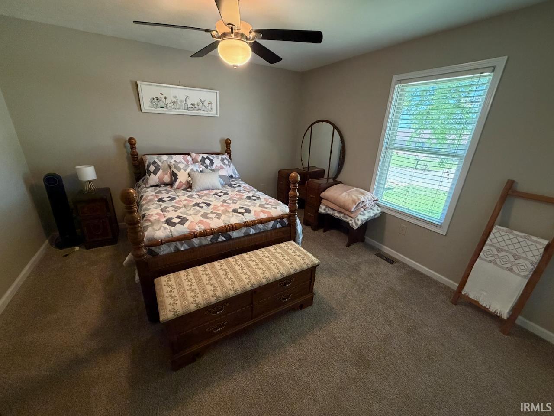
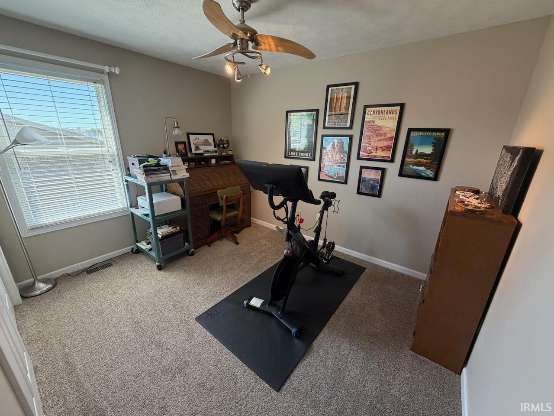
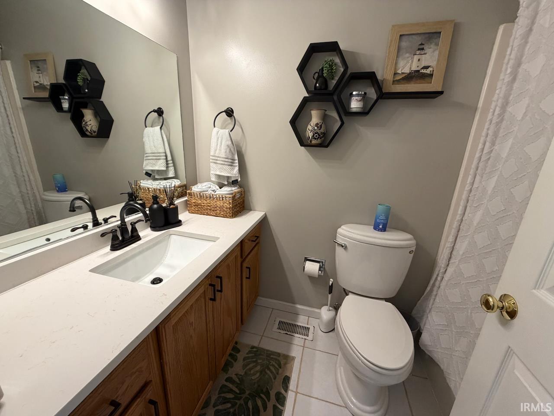
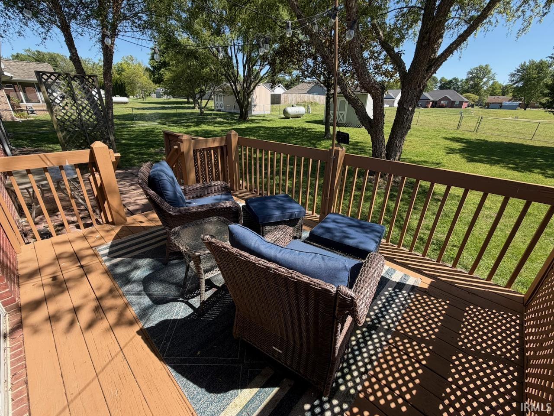
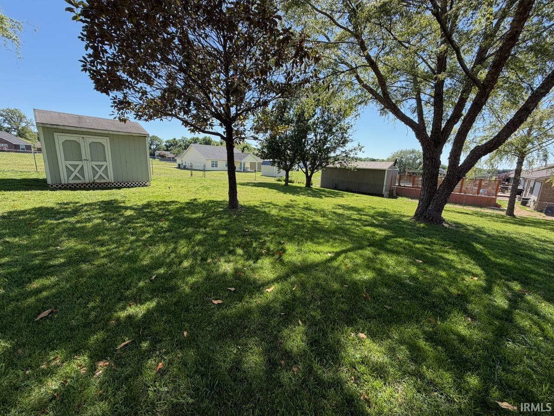
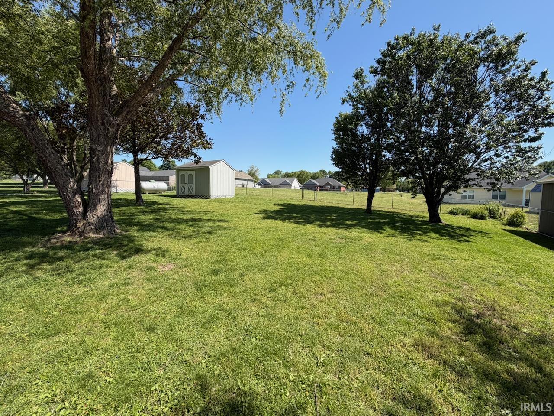
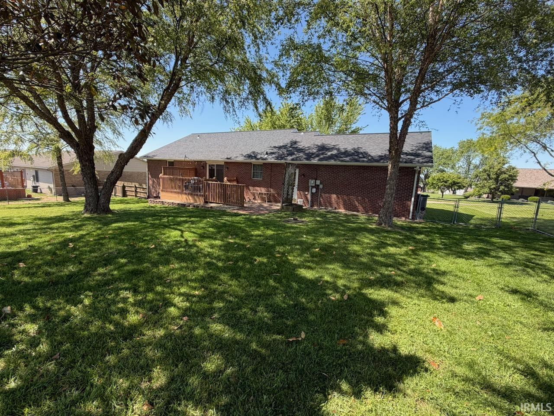
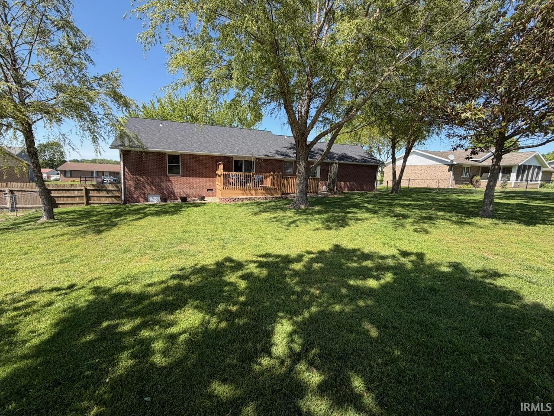
Located just outside of town in a desirable neighborhood on a quiet dead-end street, this well cared for full brick home offers comfort, updates, and a spacious setting on a large .39 acre lot. The fully fenced backyard is perfect for outdoor enjoyment and features a relaxing deck area plus an outbuilding for lawn and garden storage. Attractive low-maintenance landscaping and a covered front porch create great curb appeal. Inside, you'll love the spacious living room with cathedral ceilings and updated vinyl plank flooring that flows seamlessly into the open dining area. The kitchen is a standout feature with newly updated Quartz countertops, tiled backsplash, stainless steel appliance package, and updated cabinet hardware -- all completed in 2024. Additional improvements include a Culligan water softener and whole house filtration system installed in 2025. The owner's suite offers a spacious layout with a private full bathroom and walk-in closet. Two additional bedrooms are nicely sized and conveniently located near the second full bathroom. Both bathrooms feature updated Quartz countertops and modern lighting fixtures. The attached 2.5-car garage measures approximately 24' x 25' and includes an 8' overhead garage door, providing excellent space for larger vehicles, storage, or hobbies. Additional updates per seller include a dimensional shingled roof installed in 2021 and vinyl plank flooring in the living room and dining area installed in 2021.

3
beds

2
baths

1,410 Sq.Ft. LIVING AREA

0.39 Acres lot

Beth Hicks

Beth Hicks

Features & Amenities

Interior

  • total bedrooms3
  • Total bathrooms2
  • full bathrooms2
  • Flooring Carpet, Vinyl

Area & Lot

  • Status Sold
  • Date Sold June 26, 2026
  • Living Area1,410 Sq.Ft.
  • Total Area1,410 Sq.Ft.
  • Lot Area0.39 Acres
  • MLS® ID202617528
  • TypeResidential
  • YEAR BUILT2001
  • NeighborhoodGibson County
  • Architecture StylesRanch
  • Elementary SchoolPrinceton
  • Middle SchoolPrinceton
  • High SchoolPrinceton
  • School DistrictNorth Gibson School Corp.

Exterior

  • STORIES1
  • Garage Space2.5
  • roofAsphalt, Dimensional Shingles
  • lot featuresLevel
  • HEAT TYPEGas, Forced Air
  • AIR CONDITIONINGCentral Air
  • sewerSeptic

Financial

  • Sales Price$262,900
  • Real Estate Tax $1,236/yr
View Virtual Tour

Let’s Find Your Perfect Home Together

Partner with me for expert guidance, seamless transactions, and a commitment to your success. Let’s make your real estate journey smooth and stress-free!

Follow Us on Instagram